
Drew Brudvig
RE/MAX DYNAMIC AGENTS
(507) 410-0620
26 Total Sales
1 in Blue Earth Park
$265,000 Price


Estimated Value: $288,000 - $304,731
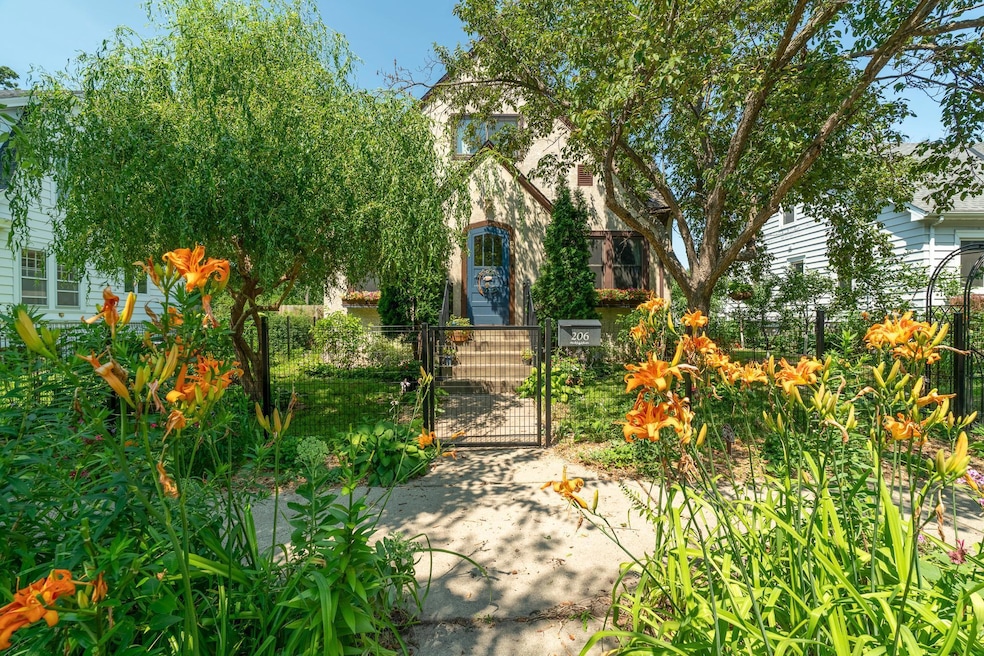
This beautifully maintained West Mankato home features a main floor that has an open concept from the living room, with a gas fireplace, through the dining room and kitchen right into the sunroom overlooking
the back yard. Two bedrooms and a full bath with a soaking tub and a standalone shower complete the main floor. Hardwood floors, original woodwork, and Anderson windows throughout. The kitchen and bathroom were recently remodeled. The upstairs has two more bedrooms and two walk-in attics for storage. The walkout
basement has a family room with a gas fireplace, a walk-in pantry, the laundry/utility room, and a workshop or gardener's room. A Vivint home security system, including main panel, thermostat, smart locks on all doors, and motion sensors on doors and windows, is included with the house. This property boasts a fully fenced yard that was inspired by the Minnesota Landscape Arboretum with a
pond, waterfall, raised beds for flowers, vegetables, and fruit trees with plenty of native plants and a dwarf golden curly willow tree. There is an oversized insulated two-car garage with an upstairs finished
bonus room and attic storage in the backyard with alley access. You can enjoy the backyard from the two patios or the deck off the bonus room. The Red Jacket Trail is just down the block!
Last Buyer's Agent
NON-RMLS NON-RMLS
Non-MLS
We collect this data history from publicly available records. To have your information removed, we recommend requesting removal directly through your county’s website.
Drew Brudvig
RE/MAX DYNAMIC AGENTS
(507) 410-0620
26 Total Sales
1 in Blue Earth Park
$265,000 Price
Andrea Kraft
Engel & Volkers Prior Lake
(952) 522-3238
117 Total Sales
2 in Blue Earth Park
$275,000 Price Range
Erik Jensen
AMERICAN WAY REALTY
(507) 448-5701
113 Total Sales
2 in Blue Earth Park
$195K - $260K Price Range
Deborah Ogren
TRUE REAL ESTATE
(507) 428-4170
163 Total Sales
2 in Blue Earth Park
$710,000 Price Range
Dan Charpentier
LaBelle Real Estate Group Inc
(651) 240-2706
48 Total Sales
1 in Blue Earth Park
$300,000 Price
Sara Stilson
TRUE REAL ESTATE
(833) 365-2299
158 Total Sales
3 in Blue Earth Park
$320K - $367K Price Range
We collect this data history from publicly available records. To have your information removed, we recommend requesting removal directly through your county’s website.
| Date | Buyer | Sale Price | Title Company |
|---|---|---|---|
| $300,000 | Stewart Title Company | ||
| Brave Heart David A | $139,751 | North American Title Company |
We collect this data history from publicly available records. To have your information removed, we recommend requesting removal directly through your county’s website.
| Date | Status | Borrower | Loan Amount |
|---|---|---|---|
| Open | $240,000 | ||
| Previous Owner | Brave Heart Sara S | $30,000 | |
| Previous Owner | Heart David Brave | $26,000 | |
| Previous Owner | Brave Heart David A | $142,500 | |
| Previous Owner | Braveheart David A | $20,680 | |
| Previous Owner | Brave Heart David A | $137,200 | |
| Previous Owner | Matzke Paul R | $101,913 | |
| Previous Owner | Matzke Paul R | $27,000 |
We collect this data history from publicly available records. To have your information removed, we recommend requesting removal directly through your county’s website.
| Date | Event | Price | List to Sale | Price per Sq Ft | Prior Sale |
|---|---|---|---|---|---|
| 09/24/2025 09/24/25 | Sold | $300,000 | 0.0% | $155 / Sq Ft | |
| 08/19/2025 08/19/25 | Pending | -- | -- | -- | |
| 08/02/2025 08/02/25 | For Sale | $300,000 | +114.7% | $155 / Sq Ft | |
| 07/20/2012 07/20/12 | Sold | $139,750 | 0.0% | $94 / Sq Ft | View Prior Sale |
| 06/08/2012 06/08/12 | Pending | -- | -- | -- | |
| 11/25/2011 11/25/11 | For Sale | $139,750 | -- | $94 / Sq Ft |
We collect this data history from publicly available records. To have your information removed, we recommend requesting removal directly through your county’s website.
| Year | Tax Paid | Tax Assessment Tax Assessment Total Assessment is a certain percentage of the fair market value that is determined by local assessors to be the total taxable value of land and additions on the property. | Land | Improvement |
|---|---|---|---|---|
| 2026 | $3,076 | $295,300 | $29,100 | $266,200 |
| 2025 | $3,076 | $274,100 | $28,800 | $245,300 |
| 2024 | $2,658 | $254,100 | $28,800 | $225,300 |
| 2023 | $2,518 | $248,500 | $28,800 | $219,700 |
| 2022 | $2,000 | $228,400 | $28,800 | $199,600 |
| 2021 | $1,924 | $175,100 | $28,800 | $146,300 |
| 2020 | $1,914 | $167,600 | $28,800 | $138,800 |
| 2019 | $3,416 | $167,600 | $28,800 | $138,800 |
| 2018 | $3,182 | $156,900 | $28,800 | $128,100 |
| 2017 | $2,948 | $140,300 | $28,800 | $111,500 |
| 2016 | $2,940 | $128,200 | $28,800 | $99,400 |
| 2015 | $28 | $128,200 | $28,800 | $99,400 |
| 2014 | $2,768 | $116,000 | $28,800 | $87,200 |
Seller's Agent in 2025
Dan Charpentier
LaBelle Real Estate Group Inc
(651) 343-7767
1 in this area
48 Total Sales
Seller Co-Listing Agent in 2025
Matthew Putratz
LaBelle Real Estate Group Inc
(651) 705-0166
1 in this area
38 Total Sales
NN
Buyer's Agent in 2025
NON-RMLS NON-RMLS
Non-MLS
Seller's Agent in 2012
Dan Wingert
BRIDGE REALTY
(507) 625-1661
3 in this area
131 Total Sales
MA
Buyer's Agent in 2012
Michael Atwood
CENTURY 21 ATWOOD
Source: NorthstarMLS
MLS Number: 6762996
APN: R01-08-13-377-016
Disclaimer: Certain information contained herein is derived from information provided by parties other than Homes.com. All information provided is deemed reliable, but is not guaranteed to be accurate and should be independently verified.
All data is obtained from various sources and may not have been verified by broker or MLS GRID. Supplied Open House Information is subject to change without notice. All information should be independently reviewed and verified for accuracy. Properties may or may not be listed by the office/agent presenting the information. Some IDX listings have been excluded from this website.
Listings courtesy of NorthstarMLS as distributed by MLS GRID.
Based on information submitted to the MLS GRID
Ask me questions while you tour the home.