
Seller's Agent in 2025
Daliyah Safadi
Gina E Realty
(334) 470-8129
43 Total Sales
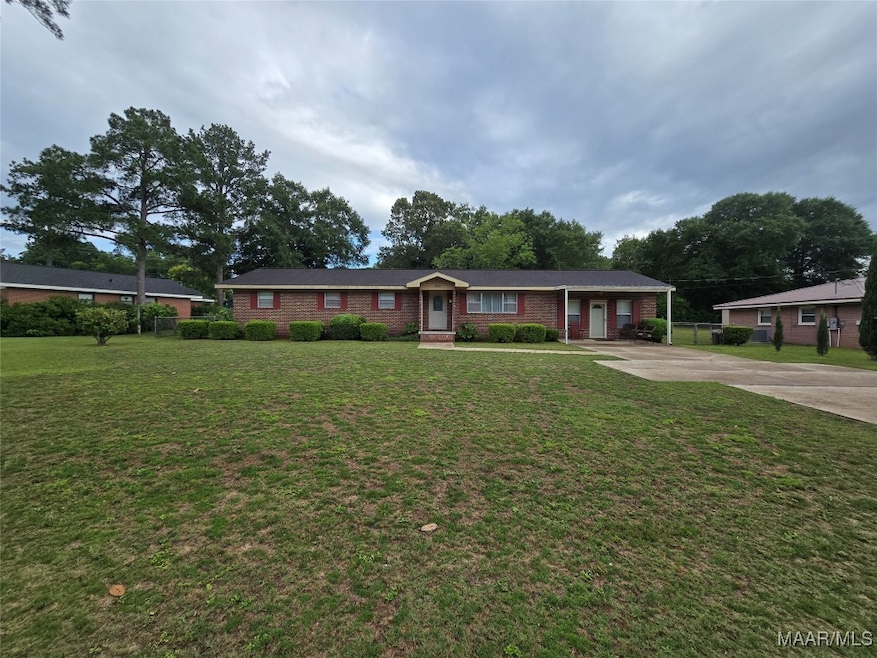


Estimated Value: $187,506
Spacious 4-Bedroom, 3-Bathroom Home with Potential for 5th Bedroom. This well-maintained 4-bedroom, 3-bathroom home offers 2,100 sq ft of living space, showcasing timeless character and thoughtful upkeep. While the interiors retain their original charm, they have been meticulously cared for, ensuring a solid foundation for your personal touch. The flexible floor plan includes a large living area created by converting the garage, complete with its own bathroom—ideal for a guest suite, home office, or entertainment space. Additionally, the existing layout offers the potential to convert the current living room into a fifth bedroom, further enhancing the home's versatility. The kitchen and bathrooms, though reflecting the era in which they were designed, remain functional and well-maintained, ready for your customization. Outside, the spacious, fenced-in backyard offers privacy and ample room for outdoor activities, gardening, or future enhancements. The detached carport includes a dedicated workspace, perfect for DIY projects or additional storage. Located in a peaceful neighborhood, this home combines comfort and potential. With a little updating, it can truly shine. Schedule a showing today and explore the possibilities this home has to offer.
We collect this data history from publicly available records. To have your information removed, we recommend requesting removal directly through your county’s website.
We collect this data history from publicly available records. To have your information removed, we recommend requesting removal directly through your county’s website.
| Date | Buyer | Sale Price | Title Company |
|---|---|---|---|
| $182,000 | None Listed On Document |
We collect this data history from publicly available records. To have your information removed, we recommend requesting removal directly through your county’s website.
| Date | Status | Borrower | Loan Amount |
|---|---|---|---|
| Open | $154,700 |
We collect this data history from publicly available records. To have your information removed, we recommend requesting removal directly through your county’s website.
| Date | Event | Price | List to Sale | Price per Sq Ft |
|---|---|---|---|---|
| 08/06/2025 08/06/25 | Sold | $182,000 | -9.0% | $83 / Sq Ft |
| 06/09/2025 06/09/25 | For Sale | $200,000 | -- | $92 / Sq Ft |
We collect this data history from publicly available records. To have your information removed, we recommend requesting removal directly through your county’s website.
| Year | Tax Paid | Tax Assessment Tax Assessment Total Assessment is a certain percentage of the fair market value that is determined by local assessors to be the total taxable value of land and additions on the property. | Land | Improvement |
|---|---|---|---|---|
| 2025 | -- | $16,320 | $2,301 | $14,019 |
| 2024 | -- | $15,340 | $2,302 | $13,038 |
| 2023 | $552 | $13,249 | $2,300 | $10,949 |
| 2022 | $0 | $13,260 | $0 | $0 |
| 2021 | $0 | $11,520 | $0 | $0 |
| 2020 | $435 | $11,520 | $0 | $0 |
| 2019 | $0 | $11,520 | $0 | $0 |
| 2018 | $0 | $11,520 | $0 | $0 |
| 2017 | $0 | $11,800 | $0 | $0 |
| 2016 | $0 | $11,800 | $0 | $0 |
| 2015 | -- | $11,800 | $0 | $0 |
| 2014 | -- | $11,740 | $0 | $0 |
| 2013 | -- | $0 | $0 | $0 |
Seller's Agent in 2025
Daliyah Safadi
Gina E Realty
(334) 470-8129
43 Total Sales
LP
Buyer's Agent in 2025
Lindsay Parkin
Executive Brokers Group
(234) 830-9116
6 Total Sales
Source: Wiregrass REALTORS®
MLS Number: 553881
APN: 16-02-09-1-002-065.000
Ask me questions while you tour the home.