
Cindy Robertson
Maselle & Associates Inc
(769) 209-1667
81 Total Sales
1 in Florence
$192,000 Price


Estimated Value: $363,013
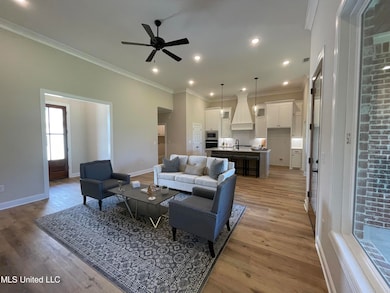
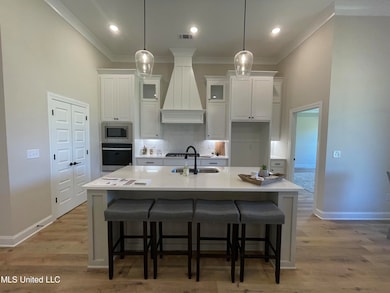
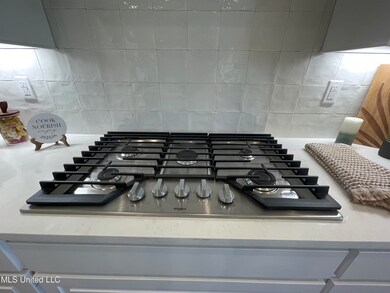
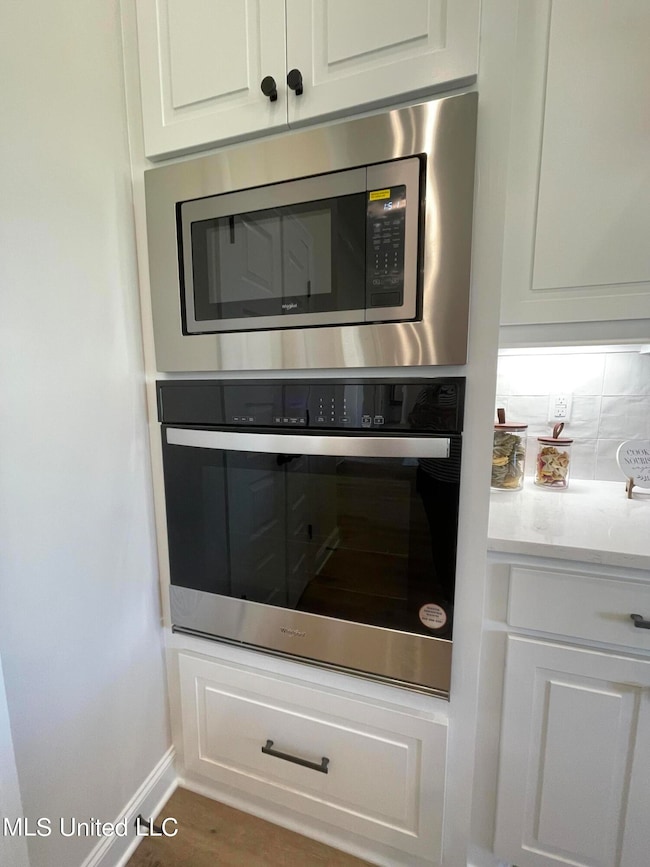
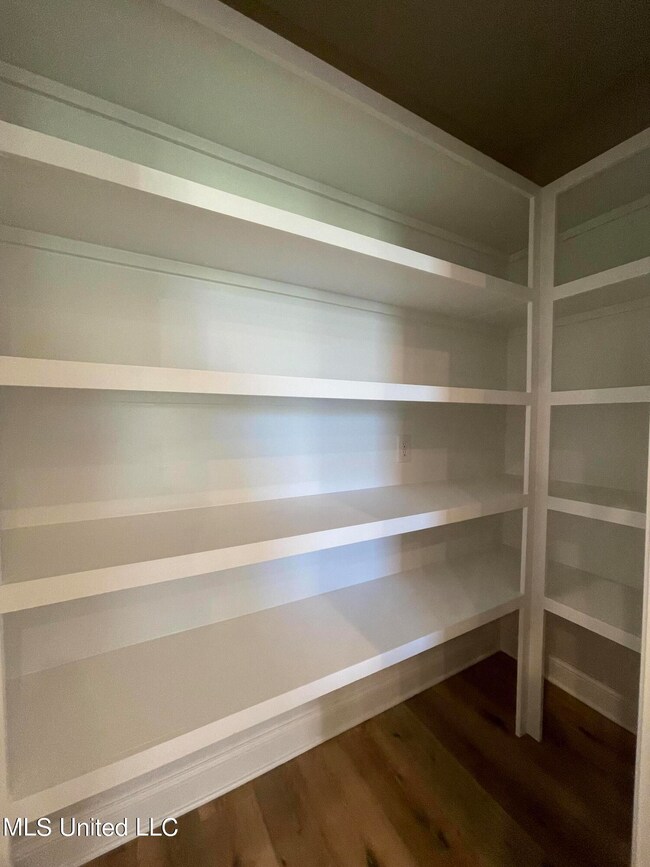
SELLER IS OFFERING $15,000 IN CONCESSIONS TO QUALIFYING BUYERS! Great 4 Bedroom 3 Bathroom home in the Newest Neighborhood in Florence! This Open Concept Split Plan features quartz countertops on all surfaces, island bar seating for 4, mudroom with locker stations and pantry cabinet, a Home office, Primary Suite with large ensuite bath that features a tile walk in shower, garden tub and access to the laundry room through the spacious walk in closet. There are 3 additional guest rooms opposite the living area. Two guest rooms feature a J&J bath ensuite bath with double vanities and a private wet closet. The other guest room has a private hallway with guest bath adjacent to the bedroom. Floors in Living Area, Office, Primary Bedroom are LVP (White Oak finish). Back porch is ample size for entertaining and has a natural gas connection for grill. Waverly Subdivision has a community pool & cabana for all Residents, sidewalks, lushly landscaped entrance and green spaces! Located off Eagle Post & Williams Rd.
Last Agent to Sell the Property
Weaver & Associate, LLC License #B13858 Listed on: 09/05/2024
We collect this data history from publicly available records. To have your information removed, we recommend requesting removal directly through your county’s website.
Cindy Robertson
Maselle & Associates Inc
(769) 209-1667
81 Total Sales
1 in Florence
$192,000 Price
Emily Phillips
Havard Real Estate Group, LLC
(769) 200-4237
118 Total Sales
8 in Florence
$155K - $367K Price Range
Joye Norwood
Norwood Crown Realty
(682) 777-3680
108 Total Sales
1 in Florence
$305,000 Price
Laura Jackson
Maselle & Associates Inc
(769) 246-8948
101 Total Sales
2 in Florence
$265K - $435K Price Range
Dinorah Nations
Havard Real Estate Group, LLC
(601) 891-1462
73 Total Sales
3 in Florence
$150K - $212K Price Range
Jill Lynch
Keller Williams
(769) 333-8923
55 Total Sales
1 in Florence
$215,000 Price
We collect this data history from publicly available records. To have your information removed, we recommend requesting removal directly through your county’s website.
| Date | Buyer | Sale Price | Title Company |
|---|---|---|---|
| -- | Luckett Land Title |
We collect this data history from publicly available records. To have your information removed, we recommend requesting removal directly through your county’s website.
| Date | Event | Price | List to Sale | Price per Sq Ft |
|---|---|---|---|---|
| 06/06/2025 06/06/25 | Sold | -- | -- | -- |
| 04/29/2025 04/29/25 | Pending | -- | -- | -- |
| 03/27/2025 03/27/25 | Price Changed | $377,000 | +2.0% | $179 / Sq Ft |
| 02/24/2025 02/24/25 | Price Changed | $369,600 | +0.8% | $175 / Sq Ft |
| 09/05/2024 09/05/24 | For Sale | $366,600 | 0.0% | $174 / Sq Ft |
| 08/31/2024 08/31/24 | Off Market | -- | -- | -- |
| 12/04/2023 12/04/23 | Price Changed | $366,600 | +0.6% | $174 / Sq Ft |
| 12/01/2023 12/01/23 | For Sale | $364,500 | -- | $173 / Sq Ft |
We collect this data history from publicly available records. To have your information removed, we recommend requesting removal directly through your county’s website.
| Year | Tax Paid | Tax Assessment Tax Assessment Total Assessment is a certain percentage of the fair market value that is determined by local assessors to be the total taxable value of land and additions on the property. | Land | Improvement |
|---|---|---|---|---|
| 2025 | $1,087 | $8,325 | $0 | $0 |
| 2024 | $1,072 | $8,325 | $0 | $0 |
Seller's Agent in 2025
VICKI WEAVER
Weaver & Associate, LLC
(601) 506-1211
94 Total Sales
Buyer's Agent in 2025
Anita Orey
Arx Point Realty, LLC
(601) 316-0696
123 Total Sales
Source: MLS United
MLS Number: 4055169
APN: F04F-000001-00220
Disclaimer: Certain information contained herein is derived from information provided by parties other than Homes.com. All information provided is deemed reliable, but is not guaranteed to be accurate and should be independently verified.
Information is deemed to be reliable but not guaranteed. Copyright 2026 MLS United, LLC.
Ask me questions while you tour the home.