
Seller's Agent in 2025
Jeffrey Costa Jr.
EXP Realty, LLC
(201) 429-5535
37 Total Sales
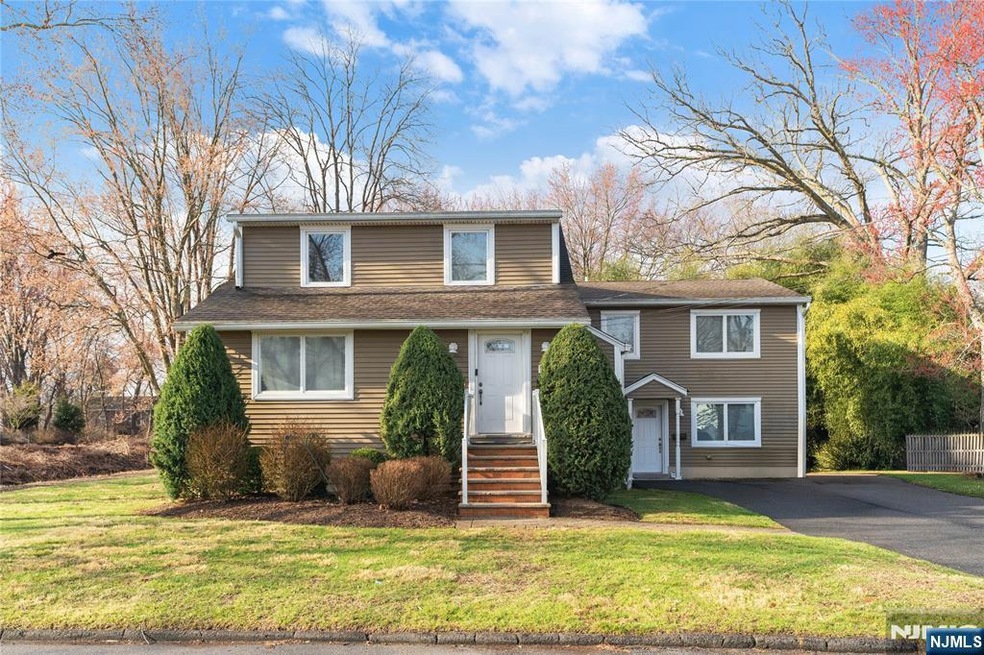
Discover this impressive 2-family home boasting nearly 3,000 square feet of living space, situated on a generous 100' x 10' lot in a versatile LI (Light Industrial) zone. This property features two well-appointed apartments, each offering 3 bedrooms and 2 full bathrooms, perfect for maximizing rental income or multi-generational living. The interiors of both units have undergone recent expansions and renovations, with significant upgrades to the larger unit, including a stunning open floor plan that enhances its spaciousness and appeal. These thoughtful additions create an inviting and modern living environment, ideal for attracting tenants or enjoying as an owner-occupant. No detail has been overlooked in this meticulously maintained property. The roof, siding, plumbing, electrical systems, furnaces, and water heater have all been updated, ensuring everything is in pristine, move-in-ready condition.
We collect this data history from publicly available records. To have your information removed, we recommend requesting removal directly through your county’s website.
We collect this data history from publicly available records. To have your information removed, we recommend requesting removal directly through your county’s website.
| Date | Type | Sale Price | Title Company |
|---|---|---|---|
| Deed | $950,000 | First American Title Insurance | |
| Deed | -- | None Available | |
| Deed | $291,000 | -- | |
| Deed | $526,000 | -- | |
| Deed | $240,000 | -- |
We collect this data history from publicly available records. To have your information removed, we recommend requesting removal directly through your county’s website.
| Date | Status | Loan Amount | Loan Type |
|---|---|---|---|
| Open | $760,000 | New Conventional | |
| Closed | $760,000 | New Conventional |
We collect this data history from publicly available records. To have your information removed, we recommend requesting removal directly through your county’s website.
| Date | Event | Price | List to Sale | Price per Sq Ft |
|---|---|---|---|---|
| 08/04/2025 08/04/25 | Sold | $950,000 | -13.6% | $369 / Sq Ft |
| 05/12/2025 05/12/25 | Pending | -- | -- | -- |
| 04/16/2025 04/16/25 | For Sale | $1,099,000 | 0.0% | $427 / Sq Ft |
| 04/16/2025 04/16/25 | Off Market | $1,099,000 | -- | -- |
| 04/14/2025 04/14/25 | Price Changed | $1,099,000 | -8.4% | $427 / Sq Ft |
| 04/01/2025 04/01/25 | For Sale | $1,200,000 | -- | $467 / Sq Ft |
We collect this data history from publicly available records. To have your information removed, we recommend requesting removal directly through your county’s website.
| Year | Tax Paid | Tax Assessment Tax Assessment Total Assessment is a certain percentage of the fair market value that is determined by local assessors to be the total taxable value of land and additions on the property. | Land | Improvement |
|---|---|---|---|---|
| 2026 | $12,986 | $864,700 | $347,500 | $517,200 |
| 2025 | $12,494 | $390,200 | $224,200 | $166,000 |
| 2024 | $12,069 | $390,200 | $224,200 | $166,000 |
| 2023 | $11,784 | $390,200 | $224,200 | $166,000 |
| 2022 | $11,784 | $390,200 | $224,200 | $166,000 |
| 2021 | $11,413 | $390,200 | $224,200 | $166,000 |
| 2020 | $11,831 | $390,200 | $224,200 | $166,000 |
| 2019 | $11,413 | $390,200 | $224,200 | $166,000 |
| 2018 | $11,082 | $390,200 | $224,200 | $166,000 |
| 2017 | $10,676 | $390,200 | $224,200 | $166,000 |
| 2016 | $10,442 | $390,200 | $224,200 | $166,000 |
| 2015 | $10,274 | $390,200 | $224,200 | $166,000 |
| 2014 | -- | $390,200 | $224,200 | $166,000 |
Seller's Agent in 2025
Jeffrey Costa Jr.
EXP Realty, LLC
(201) 429-5535
37 Total Sales
Buyer's Agent in 2025
Mike Russini
Wardell Realty, Inc.
(201) 615-4003
19 Total Sales
Source: New Jersey MLS
MLS Number: 25010334
APN: 40-00902-0000-00003
Disclaimer: Certain information contained herein is derived from information provided by parties other than Homes.com. All information provided is deemed reliable, but is not guaranteed to be accurate and should be independently verified.
The data relating to the real estate for sale on this web site comes in part from the Internet Data Exchange Program of the NJMLS. Real estate listings held by brokerage firms other than Ten-X are marked with the Internet Data Exchange logo and information about them includes the name of the listing brokers. Some properties listed with the participating brokers do not appear on this website at the request of the seller. Listings of brokers that do not participate in Internet Data Exchange do not appear on this website.
All information deemed reliable but not guaranteed. Source: New Jersey Multiple Listing, Inc.
© 2026 New Jersey Multiple Listing Service Inc. All rights reserved.
Ask me questions while you tour the home.