
Joye Norwood
Norwood Crown Realty
(682) 777-3680
108 Total Sales
2 in Biloxi
$400K - $410K Price Range
Estimated Value: $357,482



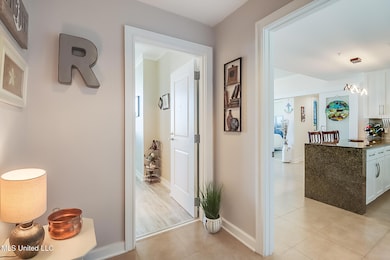
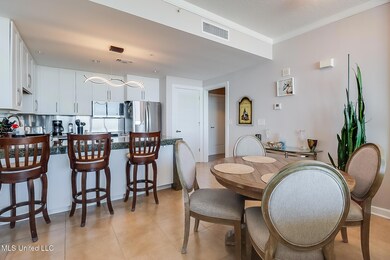
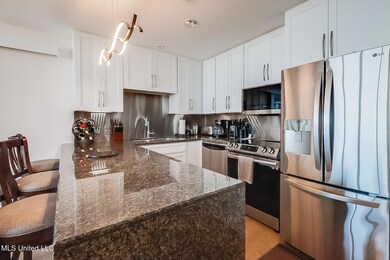
Step into this beautifully furnished two-bedroom, two full bathroom condo and be immediately captivated by the breathtaking, unobstructed views of the Gulf of Mexico. Located on the 14th floor, this coastal retreat offers floor to ceiling windows and a spacious balcony throughout. The floor -to -ceiling windows and balcony invite natural light and endless sunsets into the open concept living and dining areas. Recently updated, the newly redone kitchen features granite counter tops, beautifully done cabinets and new appliances. Perfect for cooking in or entertaining on the balcony or on the bar. This resort- style community offers direct beach access, outdoor shower, an ocean front pool with sundeck, covered parking, grill area, fitness center & security for ultimate peace of mind. Whether you are searching for a primary residence, vacation getaway or investment property, this condo is a rare opportunity to own a slice of paradise. Don't miss your chance to wake up to the sound of waves every day- schedule your private showing today.
Last Agent to Sell the Property
Coldwell Banker Alfonso Realty-Lorraine Rd License #S51982 Listed on: 03/01/2025
We collect this data history from publicly available records. To have your information removed, we recommend requesting removal directly through your county’s website.
Joye Norwood
Norwood Crown Realty
(682) 777-3680
108 Total Sales
2 in Biloxi
$400K - $410K Price Range
Tesia Lee
HL Raymond Properties
(251) 283-2361
55 Total Sales
1 in Biloxi
$29,900 Price
Velma Johnson
Century 21 Busch Realty Group
(228) 338-4551
48 Total Sales
2 in Biloxi
$35K - $255K Price Range
Jacob Ainsworth
RE/MAX Coast Delta Realty
(228) 452-8589
164 Total Sales
1 in Biloxi
$143,900 Price
Tammy Sambrano
Golden Key Realty PLLC
(228) 300-2748
115 Total Sales
7 in Biloxi
$17K - $370K Price Range
Angela Chambliss
Southern Living Real Estate
(769) 242-7317
93 Total Sales
6 in Biloxi
$45K - $115K Price Range
We collect this data history from publicly available records. To have your information removed, we recommend requesting removal directly through your county’s website.
| Date | Buyer | Sale Price | Title Company |
|---|---|---|---|
| -- | None Listed On Document | ||
| Roberts Charles | -- | None Listed On Document | |
| Saba Properties Llc | -- | None Available | |
| Saba Proper Llc | -- | None Listed On Document |
We collect this data history from publicly available records. To have your information removed, we recommend requesting removal directly through your county’s website.
| Date | Event | Price | List to Sale | Price per Sq Ft | Prior Sale |
|---|---|---|---|---|---|
| 03/20/2026 03/20/26 | Sold | -- | -- | -- | |
| 01/30/2026 01/30/26 | Pending | -- | -- | -- | |
| 01/09/2026 01/09/26 | Price Changed | $358,900 | -0.3% | $276 / Sq Ft | |
| 06/30/2025 06/30/25 | Price Changed | $359,900 | 0.0% | $276 / Sq Ft | |
| 03/21/2025 03/21/25 | Price Changed | $360,000 | -1.4% | $276 / Sq Ft | |
| 03/01/2025 03/01/25 | For Sale | $365,000 | -2.6% | $280 / Sq Ft | |
| 12/19/2022 12/19/22 | Sold | -- | -- | -- | View Prior Sale |
| 12/12/2022 12/12/22 | Pending | -- | -- | -- | |
| 10/14/2022 10/14/22 | Off Market | -- | -- | -- | |
| 10/06/2022 10/06/22 | For Sale | $374,900 | +1.6% | $271 / Sq Ft | |
| 09/26/2022 09/26/22 | For Sale | $369,000 | +25.1% | $267 / Sq Ft | |
| 02/26/2021 02/26/21 | Sold | -- | -- | -- | View Prior Sale |
| 02/17/2021 02/17/21 | Pending | -- | -- | -- | |
| 02/01/2021 02/01/21 | For Sale | $295,000 | +34.2% | $213 / Sq Ft | |
| 03/18/2016 03/18/16 | Sold | -- | -- | -- | View Prior Sale |
| 03/09/2016 03/09/16 | Pending | -- | -- | -- | |
| 02/25/2016 02/25/16 | For Sale | $219,900 | -- | $169 / Sq Ft |
We collect this data history from publicly available records. To have your information removed, we recommend requesting removal directly through your county’s website.
| Year | Tax Paid | Tax Assessment Tax Assessment Total Assessment is a certain percentage of the fair market value that is determined by local assessors to be the total taxable value of land and additions on the property. | Land | Improvement |
|---|---|---|---|---|
| 2025 | $0 | $23,835 | $0 | $0 |
| 2024 | $2,174 | $22,339 | $0 | $0 |
| 2023 | $1,558 | $16,927 | $0 | $0 |
| 2022 | $2,787 | $25,391 | $0 | $0 |
| 2021 | $2,787 | $25,391 | $0 | $0 |
| 2020 | $2,656 | $24,170 | $0 | $0 |
| 2019 | $2,656 | $24,170 | $0 | $0 |
| 2018 | $2,656 | $24,170 | $0 | $0 |
| 2017 | $2,656 | $24,170 | $0 | $0 |
| 2015 | $2,532 | $23,039 | $0 | $0 |
| 2014 | -- | $24,341 | $0 | $0 |
| 2013 | -- | $23,039 | $1,953 | $21,086 |
Seller's Agent in 2026
Julissa Bishop
Coldwell Banker Alfonso Realty-Lorraine Rd
(228) 596-8113
157 Total Sales
CG
Buyer's Agent in 2026
Cathy Gill
Owen & Co., LLC
(228) 860-2645
43 Total Sales
LG
Seller's Agent in 2022
Leslie Granberry
Lifestyle Real Estate
BZ
Buyer's Agent in 2022
Brittany Zelaya
eXp Realty
(601) 455-0101
61 Total Sales
KR
Seller's Agent in 2021
Karin Riley
Lifestyle Real Estate
KR
Seller Co-Listing Agent in 2021
Kim Riley
Lifestyle Real Estate
Source: MLS United
MLS Number: 4105318
APN: 1210K-03-125.103
Disclaimer: Certain information contained herein is derived from information provided by parties other than Homes.com. All information provided is deemed reliable, but is not guaranteed to be accurate and should be independently verified.
Information is deemed to be reliable but not guaranteed. Copyright 2026 MLS United, LLC.
Ask me questions while you tour the home.