
Philip Demoran
The Demoran Realty Group
(228) 400-9708
145 Total Sales
9 in Biloxi
$20K - $317K Price Range



Estimated Value: $329,000 - $363,472
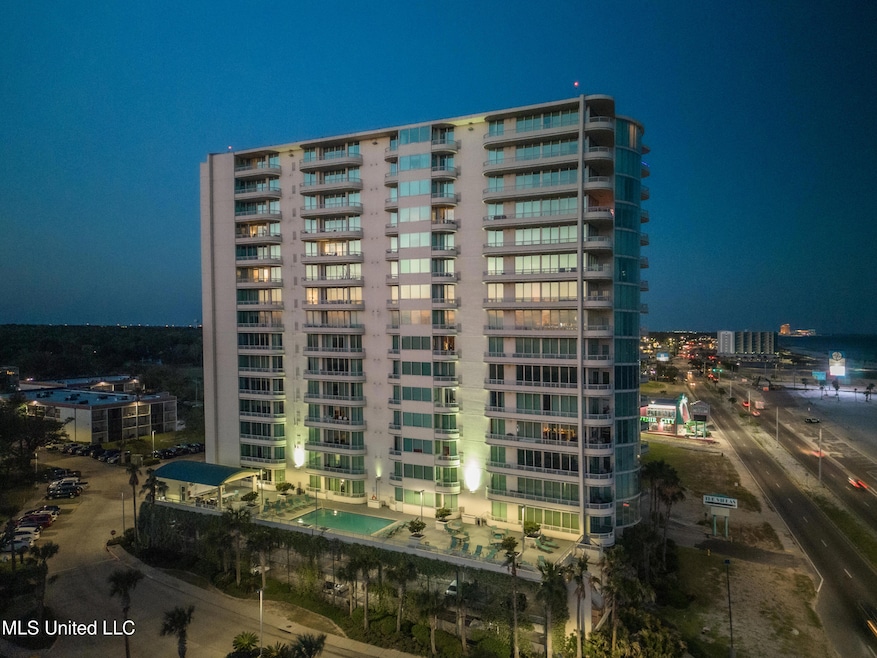
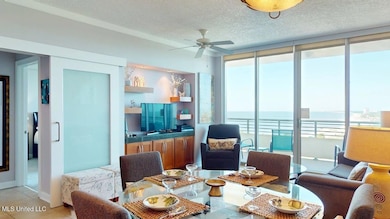
Escape to the coast with this stunning 2-bedroom, 2-bathroom condo on the 15th floor of Ocean Club in Biloxi, Mississippi. Fully furnished and thoughtfully designed, this unit offers everything you need for the perfect beach getaway or a turn-key vacation rental investment. Enjoy sweeping Gulf views from the balcony, an open-concept living space with floor-to-ceiling windows, and a fully equipped kitchen with granite countertops, and stainless steel appliances. The kitchen and both bathrooms have been recently updated with gorgeous, soft close custom cabinetry. The spacious primary suite features a new king sized adjustable bed, ensuite bathroom with soaking large tub and separate shower, and balcony access. The second bedroom and full bath are ideal for guests or family. Relax in the resort-style pool, stay active in the fitness center, or stroll to the sugar-white sand beach just steps from your door. Located minutes from Biloxi's casinos, restaurants, shopping, and entertainment, this is your chance to own a slice of paradise.
Last Agent to Sell the Property
Mandal Preferred, Inc. License #B13199 Listed on: 04/08/2025
We collect this data history from publicly available records. To have your information removed, we recommend requesting removal directly through your county’s website.
Philip Demoran
The Demoran Realty Group
(228) 400-9708
145 Total Sales
9 in Biloxi
$20K - $317K Price Range
Rachel Allen
Coastal Realty Group
(228) 256-4769
124 Total Sales
11 in Biloxi
$9K - $335K Price Range
Tommy Reynolds
Weichert Realtors Gulf Properties
(228) 256-5044
72 Total Sales
5 in Biloxi
$19K - $234K Price Range
Aleshia Toles
STAR Realty, LLC.
(228) 591-8527
46 Total Sales
5 in Biloxi
$146K - $283K Price Range
Connie Lea
McMurphy Realty LLC
(228) 432-6989
26 Total Sales
11 in Biloxi
$270K - $776K Price Range
Holly Lemoine-Raymond
HL Raymond Properties, LLC
(769) 242-5281
386 Total Sales
2 in Biloxi
$176K - $390K Price Range
We collect this data history from publicly available records. To have your information removed, we recommend requesting removal directly through your county’s website.
| Date | Buyer | Sale Price | Title Company |
|---|---|---|---|
| -- | Pilger Title | ||
| -- | Pilger Title | ||
| -- | -- |
We collect this data history from publicly available records. To have your information removed, we recommend requesting removal directly through your county’s website.
| Date | Status | Borrower | Loan Amount |
|---|---|---|---|
| Open | $284,750 | ||
| Closed | $284,750 |
We collect this data history from publicly available records. To have your information removed, we recommend requesting removal directly through your county’s website.
| Date | Event | Price | List to Sale | Price per Sq Ft |
|---|---|---|---|---|
| 04/08/2026 04/08/26 | Sold | -- | -- | -- |
| 03/14/2026 03/14/26 | Pending | -- | -- | -- |
| 03/11/2026 03/11/26 | Price Changed | $339,500 | -5.4% | $246 / Sq Ft |
| 04/08/2025 04/08/25 | For Sale | $359,000 | -- | $260 / Sq Ft |
We collect this data history from publicly available records. To have your information removed, we recommend requesting removal directly through your county’s website.
| Year | Tax Paid | Tax Assessment Tax Assessment Total Assessment is a certain percentage of the fair market value that is determined by local assessors to be the total taxable value of land and additions on the property. | Land | Improvement |
|---|---|---|---|---|
| 2025 | $4,178 | $37,382 | $0 | $0 |
| 2024 | $3,883 | $35,057 | $0 | $0 |
| 2023 | $2,915 | $26,554 | $0 | $0 |
| 2022 | $2,915 | $26,554 | $0 | $0 |
| 2021 | $2,915 | $26,554 | $0 | $0 |
| 2020 | $2,778 | $25,279 | $0 | $0 |
| 2019 | $2,778 | $25,279 | $0 | $0 |
| 2018 | $2,778 | $25,279 | $0 | $0 |
| 2017 | $2,778 | $25,279 | $0 | $0 |
| 2015 | $2,648 | $24,096 | $0 | $0 |
| 2014 | -- | $25,476 | $0 | $0 |
| 2013 | -- | $24,096 | $2,070 | $22,026 |
Seller's Agent in 2026
Beth Mandal
Mandal Preferred, Inc.
(228) 206-7080
114 Total Sales
B
Seller Co-Listing Agent in 2026
Brittany Webb
Mandal Preferred, Inc.
(228) 355-4559
99 Total Sales
A
Buyer's Agent in 2026
Angela Kennedy
Angela Kennedy & Assoc. Rlty
(228) 875-9210
43 Total Sales
Source: MLS United
MLS Number: 4109436
APN: 1210K-03-125.105
Disclaimer: Certain information contained herein is derived from information provided by parties other than Homes.com. All information provided is deemed reliable, but is not guaranteed to be accurate and should be independently verified.
Information is deemed to be reliable but not guaranteed. Copyright 2026 MLS United, LLC.
Ask me questions while you tour the home.