NOT LISTED FOR SALE

2060 Beach Blvd Unit 1603 Biloxi, MS 39531

Estimated Value: $277,000 - $303,000

1 Bed
1 Bath
1,138 Sq Ft
10.18 Acres Lot

Sale Details

Date Sold: December 2, 2024

Current estimated payment $2,524 / mo

129 Days on Market

Highlights

  • Water Views
  • Beach Access
  • Pool
  • Jeff Davis Elementary School Rated A
  • Fitness Center
  • Gated Community

About This Home

As of December 2024

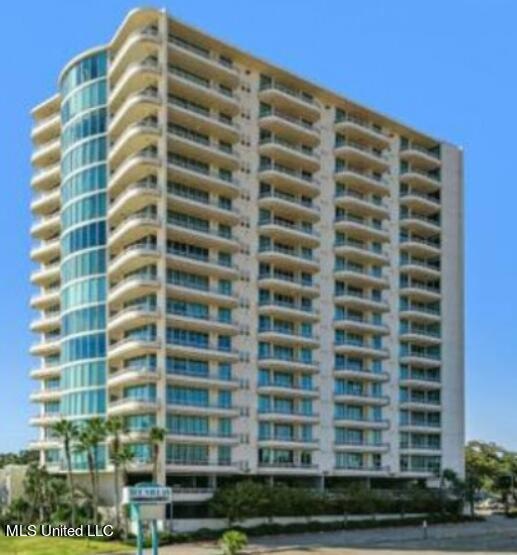
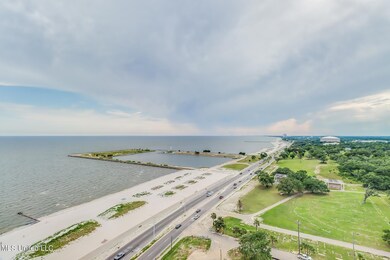
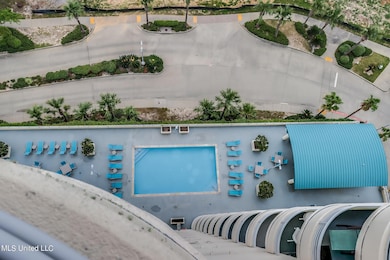
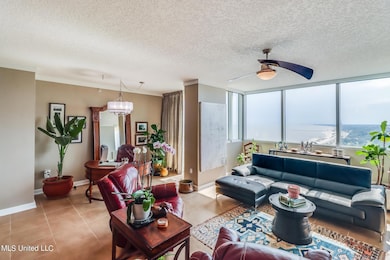
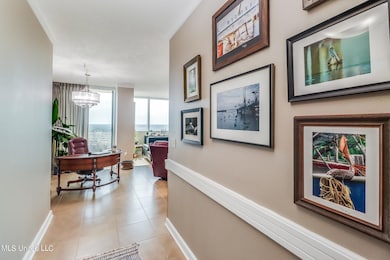
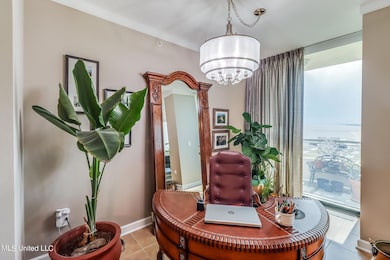
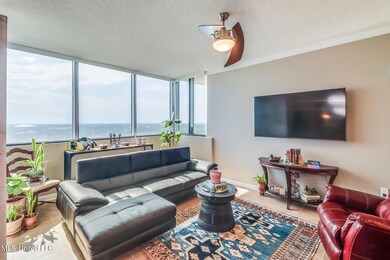
This top-floor retreat at Ocean Club offers a premier living experience on the sixteenth floor, featuring extensive upgrades completed in late 2024. The interior is defined by a modern aesthetic, boasting custom cabinetry in the kitchen, bathroom, and laundry areas, complemented by striking granite waterfall countertops and an oversized subway tile backsplash. Brand-new Whirlpool appliances and a high-end washer and dryer combo provide a modern touch, while the updated lighting with dimmer switches and automatic window shades allow you to tailor the ambiance of the home. This one-bedroom, one-bathroom condo comes fully furnished with brand-new pieces, offering a polished and inviting atmosphere that is ready for immediate enjoyment. The living space extends outdoors to two private balconies, with entries from both the bedroom and the living area, where you can take in panoramic views of the Gulf and evening sunsets. Living at Ocean Club means enjoying the comfort of climate-controlled interior hallways and an attached parking garage, alongside amenities such as a seasonally heated pool and a fitness center. The monthly rent includes DirecTV, water, and internet, ensuring a streamlined lifestyle as you enjoy the coastal breezes and the nearby beachfront. This top-floor residence combines modern upgrades with the ease of high-rise living, creating a perfect sanctuary in the heart of Biloxi. No pets and No smoking allowed. Security deposit, credit, and background check required. Monthly rental amount reflects a 12-month lease and includes water and internet. LTDY Military Personnel Welcome.

Last Agent to Sell the Property

Stacey Butera

Coastal Realty Group License #B25006 Listed on: 11/01/2024

Last Buyer's Agent

Beth Mandal

Mandal Preferred, Inc. License #B13199

Property Details

Home Type

  • Condominium

Est. Annual Taxes

  • $2,462

Year Built

  • Built in 2007

Lot Details

  • 10.18

HOA Fees

  • $546 Monthly HOA Fees

Parking

  • 1 Car Garage
  • Secured Garage or Parking
  • Assigned Parking

Home Design

  • Flat Roof Shape
  • Combination Foundation
  • Concrete Siding

Interior Spaces

  • 1,138 Sq Ft Home
  • 1-Story Property
  • Ceiling Fan
  • Window Treatments
  • Window Screens
  • Water Views

Kitchen

  • Eat-In Kitchen
  • Free-Standing Electric Oven
  • Microwave
  • Dishwasher
  • Granite Countertops

Bedrooms and Bathrooms

  • 1 Bedroom
  • 1 Full Bathroom

Laundry

  • Laundry Room
  • Washer and Dryer

Pool

Outdoor Features

  • Beach Access
  • Balcony
  • Exterior Lighting

Utilities

  • Central Heating and Cooling System
  • Electric Water Heater
  • Cable TV Available

Listing and Financial Details

  • Assessor Parcel Number 1210k-03-125.115

Community Details

Overview

  • Association fees include insurance, ground maintenance, management, pest control, pool service
  • High-Rise Community
  • Ocean Club Condos Subdivision
  • The community has rules related to covenants, conditions, and restrictions

Recreation

  • Fitness Center
  • Community Pool

Security

  • Gated Community

Property Details

Home Type

Condominium

Est. Annual Taxes

$2,462

Year Built

Built in 2007

Lot Details

10.18 Acres

HOA Fees

$546 per month

Parking

1

Listing Details

  • Unit Levels: One
  • Parking Features Parking Total: 1.0
  • Property Sub Type: Condominium
  • Prop. Type: Residential
  • Structure Type: Highrise 6+ Floors
  • Year Built: 2007
  • Lot Size Acres: 10.18
  • Subdivision Name: Ocean Club Condos
  • Directions: On Highway 90 in Biloxi east of Coliseum.
  • New Construction: No
  • General Property Information:List PriceSqFt: 279.88
  • Appliances Microwave: Yes
  • General Property Information:New Construction: No
  • Special Features: None

Interior Features

  • Appliances: Dishwasher, Electric Water Heater, Free-Standing Electric Oven, Microwave, Washer/Dryer
  • AtticFeaturesAttic: No
  • BasementFeaturesBasement: No
  • Full Bathrooms: 1
  • Total Bedrooms: 1
  • Interior Amenities: Ceiling Fan(s), Eat-in Kitchen, Granite Counters, See Remarks
  • Window Features: Screens, Window Treatments
  • Fireplace: No
  • ResoLivingAreaSource: Assessor
  • Interior Features:Granite Counters: Yes
  • Appliances Dishwasher: Yes
  • Interior Features:Ceiling Fan(s)2: Yes
  • Interior Features:Eat-in Kitchen: Yes
  • Appliances:Electric Water Heater: Yes
  • Community Features:Fitness Center: Yes
  • Community Features:Pool2: Yes
  • Appliances:Free-Standing Electric Oven: Yes
  • Appliances:WasherDryer: Yes
  • Interior Features:See Remarks11: Yes
  • Community Features:Gated2: Yes

Exterior Features

  • Exterior Features: Balcony, Lighting
  • Foundation Details: Combination, Other
  • Pool Features: Outdoor Pool
  • Roof: Flat
  • Waterfront Features: Beach Access, View
  • Pool Private: Yes
  • Waterfront: Yes
  • Construction Type: Concrete
  • General Property Information:Accessibility Features: No
  • Waterfront Features:View: Yes
  • Window Features:Screens: Yes
  • Exterior Features:Balcony: Yes
  • Exterior Features:Lighting: Yes
  • Waterfront Features:Beach Access: Yes
  • Window Features:Window Treatments: Yes
  • Pool Features:Outdoor Pool: Yes

Garage/Parking

  • Garage Spaces: 1.0
  • Parking Features: Assigned, Covered
  • Attached Garage: No
  • Total Parking Spaces: 1.0
  • Parking Features:Covered: Yes
  • Parking Features:Assigned: Yes
  • Security Features:Secured GarageParking: Yes
  • General Property Information:Garage Spaces: 1.0

Utilities

  • Cooling: Ceiling Fan(s), Central Air, Electric
  • Heating: Central, Electric
  • Laundry Features: Laundry Room
  • Sewer: Public Sewer
  • Utilities: Cable Available, Electricity Connected, Water Connected
  • Water Source: Public
  • Security: Secured Garage/Parking
  • Cooling Y N: Yes
  • Heating Yn: Yes
  • Heating:Central: Yes
  • Heating:Electric2: Yes

Condo/Co-op/Association

  • Association Fee: 546.0
  • Association Fee Frequency: Monthly
  • Community Features: Fitness Center, Gated, Pool
  • Association: Yes

Association/Amenities

  • HorseAmenitiesHorseAmenities: No
  • Tax and Financial Information:Association: Yes
  • Covenants And Restrictions:Homeowner Association: Yes
  • Association Fee Includes:Maintenance Grounds: Yes
  • Association Fee Includes:Management: Yes
  • Tax and Financial Information:Association Fee: 546.0
  • Tax and Financial Information:Association Fee Frequency: Monthly
  • Association Fee Includes:Other19: Yes
  • Association Fee Includes:Pool Service: Yes
  • Association Fee Includes:Pest Control: Yes
  • Association Fee Includes:Insurance: Yes

Fee Information

  • Association Fee Includes: Insurance, Maintenance Grounds, Management, Pest Control, Pool Service, Other

Lot Info

  • Parcel #: 1210k-03-125.115
  • Lot Size Sq Ft: 443440.8
  • ResoLotSizeUnits: Acres

Tax Info

  • Tax Annual Amount: 2462.0
  • Tax Year: 2023

Ownership History

Date Name Owned For Owner Type

Purchase Details

Closed on
Jun 2, 2024
Sold by
Guice Lee
Bought by
Gaunt John T and Gaunt Maria V
Current Estimated Value
$310,499

Purchase Details

Closed on
Oct 20, 2023
Sold by
Masters Larry W and Masters Sandra C
Bought by
Guice Lee

Purchase Details

Closed on
Jul 21, 2021
Sold by
Weiner Donna L
Bought by
Terrebonne Inv Prop/Ms Llc
Source: Public Records

Range of Values:

--
Value Increase
--
Percent Increase
--
Adjusted for Inflation
Collateral Analytics

Collateral Analytics Collateral Analytics AVMs (Automated Valuation Model) employ a number of statistical approaches combined with neighborhood-specific comparable selection guarantees the most up-to-date and precise valuations.

Not Available

Collateral Analytics does not have data for the current month. Please view the chart for historical values.

ICE

ICE Mortgage Technology ICE Mortgage Technology’s AVM (Automated Valuation Model) is a state-of-the-art online residential property valuation tool that provides a quick and accurate estimate of the value of almost any home in the U.S.

Not Available

ICE Mortgage Technology does not have data for the current month. Please view the chart for historical values.

First American

First American First American Data & Analytics’ next-generation AVM combines unrivaled data assets with a blended ensemble of valuation models to produce highly accurate, reliable valuations you can trust.

Not Available

First American does not have data for the current month. Please view the chart for historical values.

Quantarium

Quantarium Quantarium’s valuation service, repeatedly proven the industry’s most accurate and comprehensive, is supercharged with a self-learning and auto-tuning AI engine that continually becomes smarter and more accurate as it processes daily inputs from the industry’s leading RE data lake.

Not Available

Quantarium does not have data for the current month. Please view the chart for historical values.

Average Value
Not Available
List Price
Sold Price
Create a Home Valuation Report for This Property
The Home Valuation Report is an in-depth analysis detailing your home's value as well as a comparison with similar homes in the area

Home Values in the Area

Source: Public Records

Average Home Value in this Area


Source: Public Records

Purchase History

We collect this data history from publicly available records. To have your information removed, we recommend requesting removal directly through your county’s website.

Date Buyer Sale Price Title Company
Gaunt John T -- Pilger Title
Guice Lee -- None Listed On Document
Terrebonne Inv Prop/Ms Llc -- None Listed On Document
Source: Public Records

Property History

Date Event Price List to Sale Price per Sq Ft Prior Sale
04/27/2026 04/27/26 For Rent $2,500 0.0% --
12/02/2024 12/02/24 Sold -- -- --
11/18/2024 11/18/24 Pending -- -- --
11/01/2024 11/01/24 For Sale $318,500 0.0% $280 / Sq Ft
10/31/2024 10/31/24 Off Market -- -- --
09/03/2024 09/03/24 Price Changed $318,500 -2.9% $280 / Sq Ft
08/05/2024 08/05/24 Price Changed $327,900 0.0% $288 / Sq Ft
07/11/2024 07/11/24 For Sale $328,000 +15.1% $288 / Sq Ft
08/12/2022 08/12/22 Sold -- -- -- View Prior Sale
08/12/2022 08/12/22 Off Market -- -- --
06/28/2022 06/28/22 Pending -- -- --
06/27/2022 06/27/22 For Sale $285,000 -- $250 / Sq Ft
Source: MLS United

Tax History

Year Tax Paid Tax Assessment Tax Assessment Total Assessment is a certain percentage of the fair market value that is determined by local assessors to be the total taxable value of land and additions on the property. Land Improvement
2025 $3,525 $31,536 $0 $0
2024 $3,266 $29,480 $0 $0
2023 $2,462 $22,426 $0 $0
2022 $2,462 $22,426 $0 $0
2021 $2,462 $22,426 $0 $0
2020 $2,346 $21,348 $0 $0
2019 $2,346 $21,348 $0 $0
2018 $2,346 $21,348 $0 $0
2017 $2,346 $21,348 $0 $0
2015 $2,236 $20,346 $0 $0
2014 -- $21,484 $0 $0
2013 -- $20,346 $1,707 $18,639
Source: Public Records

Agents Affiliated with this Home

  • Section Image
  • Section Image
  • Section Image
  • Section Image
See All Agents

Map

Source: MLS United

MLS Number: 4085184

MLS United

APN: 1210K-03-125.115

Your Personal Tour Guide

Ask me questions while you tour the home.