NS
Seller's Agent in 2025
Nicole Smith-Pellegatti
RMS ELITE PROPERTIES
(727) 821-1999
13 Total Sales

Estimated Value: $116,000 - $136,411
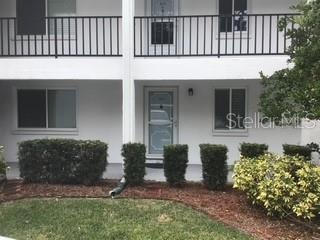
Meticulously Maintained 1st-Floor 1/1 Condo with Carport in the Highly Sought-After Marilyn Pines II, Building A
This pristine, first-floor unit has been seasonally used by owners for the past 15 years, showing minimal wear and tear—a true testament to pride of ownership. Key Updates include:New Vinyl Floors installed in 2023, Updated shower and vanity in 2023, New Water Shutoffs, Dishwasher (2020), HVAC: A/C replaced in 2018 and maintained biannually with a service contract and freshly painted in 2018!
Leave your front screened door open for the breeze and enjoy your privacy as you look at the wooded View out your front door.
The enclosed Florida room (bonus space not included in square footage) features hurricane-rated sliders, offering a serene view of the beautifully maintained courtyard and grounds from the back of the unit. Master has sliding doors to Florida Room as well. This unit’s prime location is just steps from the laundry room, clubhouse, and a host of community amenities in this vibrant and social 55+ community such as: heated pool, shuffleboard courts, a clubhouse, and his-and-hers saunas for ultimate relaxation. This condo is sold as-is and furnished for owner’s convenience—just bring your toothbrush and start enjoying the Clearwater lifestyle! Located near scenic walking trails, world-famous Clearwater Beach (just 7 miles away), and plenty of shopping and activities, this is the perfect place to call home. Carport and storage included. Don’t miss your chance to own this charming, move-in-ready unit in the highly desirable Marilyn Pines II.
Last Agent to Sell the Property
RMS ELITE PROPERTIES Brokerage Phone: 727-821-1999 License #652623 Listed on: 01/21/2025
Last Buyer's Agent
RMS ELITE PROPERTIES Brokerage Phone: 727-821-1999 License #652623 Listed on: 01/21/2025
We collect this data history from publicly available records. To have your information removed, we recommend requesting removal directly through your county’s website.
| Date | Event | Price | List to Sale | Price per Sq Ft |
|---|---|---|---|---|
| 03/31/2025 03/31/25 | Sold | $155,000 | -2.5% | $207 / Sq Ft |
| 01/27/2025 01/27/25 | Pending | -- | -- | -- |
| 01/21/2025 01/21/25 | For Sale | $159,000 | -- | $212 / Sq Ft |
We collect this data history from publicly available records. To have your information removed, we recommend requesting removal directly through your county’s website.
| Year | Tax Paid | Tax Assessment Tax Assessment Total Assessment is a certain percentage of the fair market value that is determined by local assessors to be the total taxable value of land and additions on the property. | Land | Improvement |
|---|---|---|---|---|
| 2025 | $1,599 | $113,437 | $113,437 | |
| 2024 | $1,489 | $113,351 | $113,351 | |
| 2023 | $1,489 | $104,641 | $0 | $104,641 |
| 2022 | $1,299 | $84,702 | $0 | $84,702 |
| 2021 | $1,185 | $68,360 | $0 | $0 |
| 2020 | $1,095 | $62,652 | $0 | $0 |
| 2019 | $922 | $44,419 | $0 | $44,419 |
| 2018 | $917 | $44,321 | $0 | $0 |
| 2017 | $809 | $39,652 | $0 | $0 |
| 2016 | $42 | $27,005 | $0 | $0 |
| 2015 | $29 | $26,817 | $0 | $0 |
| 2014 | $26 | $26,604 | $0 | $0 |
NS
Seller's Agent in 2025
Nicole Smith-Pellegatti
RMS ELITE PROPERTIES
(727) 821-1999
13 Total Sales
Source: Stellar MLS
MLS Number: TB8341383

APN: 12-29-15-55300-001-1030
Disclaimer: Certain information contained herein is derived from information provided by parties other than Homes.com. All information provided is deemed reliable, but is not guaranteed to be accurate and should be independently verified.
All data is obtained from various sources and may not have been verified by broker or MLS GRID. Supplied Open House Information is subject to change without notice. All information should be independently reviewed and verified for accuracy. Properties may or may not be listed by the office/agent presenting the information. Some IDX listings have been excluded from this website. IDX information is provided exclusively for personal, non-commercial use, and may not be used for any purpose other than to identify prospective properties consumers may be interested in purchasing. Information is deemed reliable but not guaranteed.
Listings courtesy of Stellar MLS as distributed by MLS GRID.
Based on information submitted to the MLS GRID
Listing Information presented by local MLS brokerage: Ten-X - (888)-952-6393
Ask me questions while you tour the home.