
Shawn Hartmann
RE/MAX Results
(651) 427-1552
203 Total Sales
2 in Battle Creek
$285K - $476K Price Range
Estimated Value: $141,948
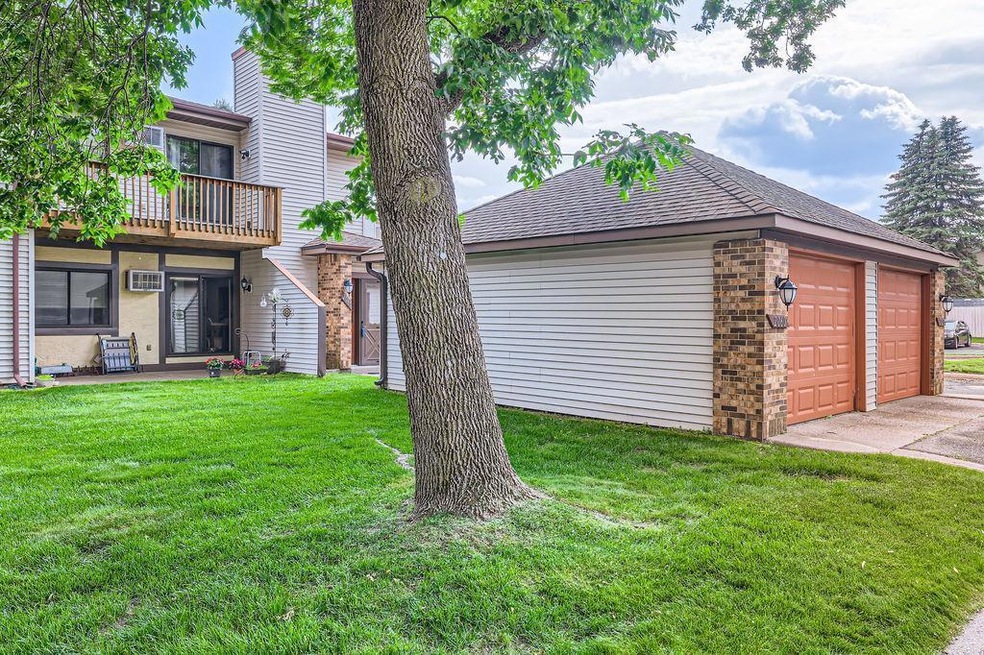
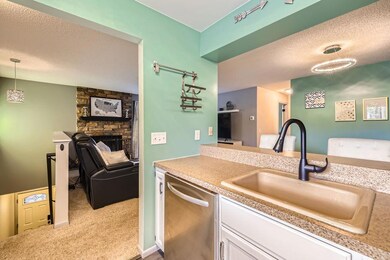
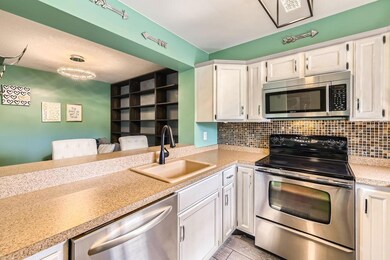
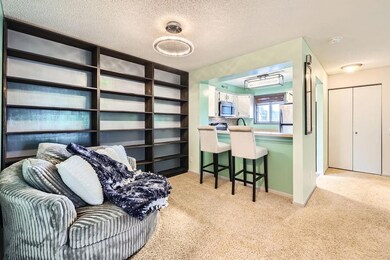
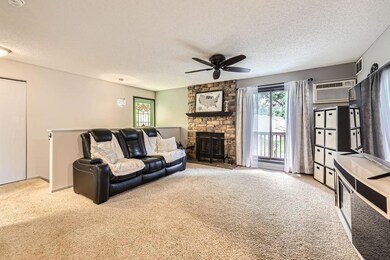
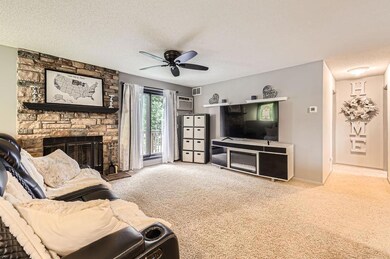
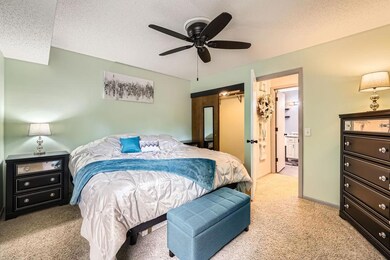
Check out this wonderfully maintained and update condo in St. Paul. Updated flooring throughout, with heated floor in the bathroom. Newer paint. Upper level unit with a nice deck area to relax and enjoy the outdoors. Close to Shopping, dining options, Gold Line, and other transit. Why rent when you can have it this good?
Last Agent to Sell the Property
Coldwell Banker Realty Brokerage Phone: 651-428-1234 Listed on: 06/10/2025
We collect this data history from publicly available records. To have your information removed, we recommend requesting removal directly through your county’s website.
Shawn Hartmann
RE/MAX Results
(651) 427-1552
203 Total Sales
2 in Battle Creek
$285K - $476K Price Range
Farhiya Ali
Keller Williams Realty Integrity
(612) 482-8695
63 Total Sales
1 in Battle Creek
$330,000 Price
Brandon Sigette
Real Broker, LLC
(701) 732-9022
24 Total Sales
1 in Battle Creek
$382,000 Price
Robert Snyder
eXp Realty
(866) 813-1012
266 Total Sales
2 in Battle Creek
$179K - $311K Price Range
Laine Anderson
Property Executives Realty
(534) 544-3659
169 Total Sales
1 in Battle Creek
$350,000 Price
Deanna Wiener
Cardinal Realty Co.
(651) 401-8179
84 Total Sales
1 in Battle Creek
$245,000 Price
We collect this data history from publicly available records. To have your information removed, we recommend requesting removal directly through your county’s website.
| Date | Buyer | Sale Price | Title Company |
|---|---|---|---|
| $140,000 | Burnet Title | ||
| Smith Stephanie M | $113,300 | Burnet Title |
We collect this data history from publicly available records. To have your information removed, we recommend requesting removal directly through your county’s website.
| Date | Status | Borrower | Loan Amount |
|---|---|---|---|
| Closed | $106,502 | ||
| Previous Owner | Smtih Stephanie M | $8,000 |
We collect this data history from publicly available records. To have your information removed, we recommend requesting removal directly through your county’s website.
| Date | Event | Price | List to Sale | Price per Sq Ft |
|---|---|---|---|---|
| 10/14/2025 10/14/25 | Sold | $140,000 | 0.0% | $153 / Sq Ft |
| 10/13/2025 10/13/25 | Pending | -- | -- | -- |
| 09/20/2025 09/20/25 | Off Market | $140,000 | -- | -- |
| 08/04/2025 08/04/25 | Price Changed | $145,000 | -3.3% | $158 / Sq Ft |
| 07/22/2025 07/22/25 | For Sale | $149,900 | +7.1% | $163 / Sq Ft |
| 06/28/2025 06/28/25 | Off Market | $140,000 | -- | -- |
| 06/13/2025 06/13/25 | For Sale | $149,900 | -- | $163 / Sq Ft |
We collect this data history from publicly available records. To have your information removed, we recommend requesting removal directly through your county’s website.
| Year | Tax Paid | Tax Assessment Tax Assessment Total Assessment is a certain percentage of the fair market value that is determined by local assessors to be the total taxable value of land and additions on the property. | Land | Improvement |
|---|---|---|---|---|
| 2026 | $2,494 | $134,900 | $1,000 | $133,900 |
| 2025 | $2,042 | $135,800 | $1,000 | $134,800 |
| 2023 | $2,042 | $126,700 | $1,000 | $125,700 |
| 2022 | $1,506 | $122,100 | $1,000 | $121,100 |
| 2021 | $1,298 | $110,000 | $1,000 | $109,000 |
| 2020 | $1,418 | $104,900 | $1,000 | $103,900 |
| 2019 | $978 | $102,700 | $1,000 | $101,700 |
| 2018 | $956 | $77,100 | $1,000 | $76,100 |
| 2017 | $962 | $77,100 | $1,000 | $76,100 |
| 2016 | $808 | $0 | $0 | $0 |
| 2015 | $810 | $58,500 | $5,800 | $52,700 |
| 2014 | $866 | $0 | $0 | $0 |
Seller's Agent in 2025
Jonathan Jordan
Coldwell Banker Realty
(612) 388-7191
2 in this area
40 Total Sales
Buyer's Agent in 2025
Linda Alter
Coldwell Banker Burnet
(651) 248-6060
4 in this area
161 Total Sales
LL
Buyer Co-Listing Agent in 2025
Larissa LaMere
Coldwell Banker Burnet
(763) 432-4640
2 in this area
65 Total Sales
Source: NorthstarMLS
MLS Number: 6732496
APN: 02-28-22-12-0080
Disclaimer: Certain information contained herein is derived from information provided by parties other than Homes.com. All information provided is deemed reliable, but is not guaranteed to be accurate and should be independently verified.
All data is obtained from various sources and may not have been verified by broker or MLS GRID. Supplied Open House Information is subject to change without notice. All information should be independently reviewed and verified for accuracy. Properties may or may not be listed by the office/agent presenting the information. Some IDX listings have been excluded from this website.
Listings courtesy of NorthstarMLS as distributed by MLS GRID.
Based on information submitted to the MLS GRID
Ask me questions while you tour the home.