
Joseph Sterner
McWilliams/Ballard, Inc.
(717) 974-3964
104 Total Sales
21 in Rehoboth Beach
$50K - $4.8M Price Range


Estimated Value: $1,307,636
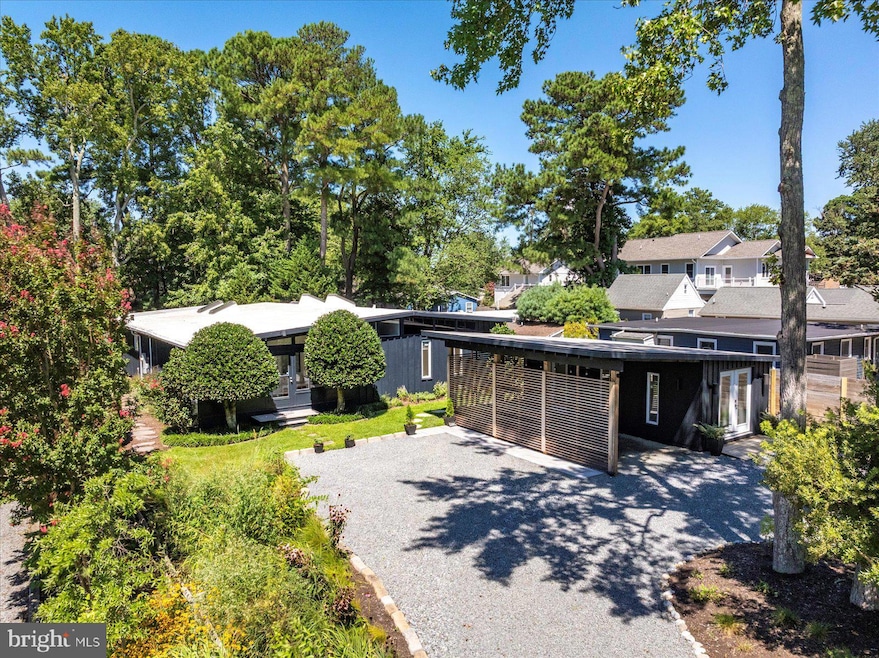
Discover an extraordinary fusion of classic Rehoboth Beach charm and modern luxury in this professionally redesigned and expanded midcentury home. Thoughtfully reimagined by the designer owner, this one-level residence offers seamless indoor-outdoor living, high-end finishes, and exquisite attention to detail.
Step inside through the terrazzo-floored entryway, where a vaulted great room with exposed beam ceilings welcomes you. The expansive living area boasts a custom BoConcept media center and an acoustic-slatted wood accent wall, creating a sophisticated yet inviting ambiance. A spacious dining area transitions effortlessly into the chef’s dream kitchen, featuring: 6-burner gas range; massive 9’ x 4.5’ island with refrigerated drawers and a wine fridge; Sleek European cabinetry with bespoke storage solutions; and walk-in pantry with Elfa shelving, wine storage, and a chest freezer.
A wall of floor-to-ceiling sliding glass doors floods the space with natural light and opens to a screened porch and deck, perfect for entertaining or quiet coastal evenings.
The private bedroom wing offers two serene guest rooms and a stylish bath with a soaking tub. Two additional primary suites provide spa-like retreats, one featuring a zero-entry shower. Thoughtful conveniences abound, including a hidden passageway from the living area to the guest wing, a powder room, a dedicated utility closet, laundry room with dog bath, additional storage/office space, outdoor shower and an enclosed front porch accessible from one of the primary suites.
Beyond the main house, two distinct outbuildings offer unparalleled flexibility:
A private studio with a wet bar, wine fridge, worktables, and custom cabinetry—ideal as an artist’s retreat, home office, or fitness space and a separate workshop/storage space, discreetly accessed via a side yard path.
Outdoors, a salt water plunge pool and sun-soaked deck lead to a patio and yard, all designed for ultimate relaxation. The home’s rain garden and carport complement its sustainable, modern design.
Nestled in an exclusive enclave just moments from the bay, ocean, and vibrant town life, this home offers rare tranquility while keeping shopping, fine dining, and entertainment within easy reach. Experience refined coastal living at its finest.
Last Agent to Sell the Property
(302) 273-4998 ashley.hess@compass.com Compass Listed on: 08/27/2025
Last Buyer's Agent
Unrepresented
datacorrect@brightmls.com Unrepresented
We collect this data history from publicly available records. To have your information removed, we recommend requesting removal directly through your county’s website.
Joseph Sterner
McWilliams/Ballard, Inc.
(717) 974-3964
104 Total Sales
21 in Rehoboth Beach
$50K - $4.8M Price Range
Kathy Marshall
PREFERRED SHORE LLC
(941) 213-5253
19 Total Sales
1 in Rehoboth Beach
$850,000 Price
Tyler Anaya
Samson Properties of DE, LLC
(302) 335-6328
138 Total Sales
2 in Rehoboth Beach
$75K - $740K Price Range
Regina White
Crowley Associates Realty
(307) 456-7625
16 Total Sales
4 in Rehoboth Beach
$430K - $910K Price Range
Joseph Lingo
Patterson-Schwartz-Rehoboth
(302) 316-0968
66 Total Sales
9 in Rehoboth Beach
$475K - $2.9M Price Range
Betsey Parrett
Crowley Associates Realty
(302) 209-9301
7 Total Sales
3 in Rehoboth Beach
$505K - $650K Price Range
We collect this data history from publicly available records. To have your information removed, we recommend requesting removal directly through your county’s website.
| Date | Buyer | Sale Price | Title Company |
|---|---|---|---|
| $1,275,000 | None Listed On Document | ||
| Elizabeth Hughes Revocable Trust | $850,000 | Hudson Jones Jaywork & Fisher |
We collect this data history from publicly available records. To have your information removed, we recommend requesting removal directly through your county’s website.
| Date | Status | Borrower | Loan Amount |
|---|---|---|---|
| Open | $956,250 | ||
| Previous Owner | Elizabeth Hughes Revocable Trust | $647,200 | |
| Previous Owner | Evans Paula M | $350,000 |
We collect this data history from publicly available records. To have your information removed, we recommend requesting removal directly through your county’s website.
| Date | Event | Price | List to Sale | Price per Sq Ft | Prior Sale |
|---|---|---|---|---|---|
| 10/31/2025 10/31/25 | Sold | $1,275,000 | -1.9% | $470 / Sq Ft | |
| 08/27/2025 08/27/25 | Pending | -- | -- | -- | |
| 08/27/2025 08/27/25 | For Sale | $1,300,000 | +52.9% | $479 / Sq Ft | |
| 03/15/2022 03/15/22 | Sold | $850,000 | +0.1% | $335 / Sq Ft | View Prior Sale |
| 02/01/2022 02/01/22 | Pending | -- | -- | -- | |
| 01/28/2022 01/28/22 | For Sale | $849,000 | -- | $335 / Sq Ft |
We collect this data history from publicly available records. To have your information removed, we recommend requesting removal directly through your county’s website.
| Year | Tax Paid | Tax Assessment Tax Assessment Total Assessment is a certain percentage of the fair market value that is determined by local assessors to be the total taxable value of land and additions on the property. | Land | Improvement |
|---|---|---|---|---|
| 2026 | $2,024 | $23,050 | $2,850 | $20,200 |
| 2025 | $2,031 | $23,050 | $2,850 | $20,200 |
| 2024 | $1,484 | $23,050 | $2,850 | $20,200 |
| 2023 | $1,471 | $23,050 | $2,850 | $20,200 |
| 2022 | $1,431 | $23,050 | $2,850 | $20,200 |
| 2021 | $1,404 | $23,050 | $2,850 | $20,200 |
| 2020 | $1,400 | $23,050 | $2,850 | $20,200 |
| 2019 | $1,380 | $23,050 | $2,850 | $20,200 |
| 2018 | $1,012 | $23,050 | $0 | $0 |
| 2017 | $969 | $23,050 | $0 | $0 |
| 2016 | $974 | $23,050 | $0 | $0 |
| 2015 | $933 | $23,050 | $0 | $0 |
| 2014 | $927 | $23,050 | $0 | $0 |
Seller's Agent in 2025
Beth Hughes
Compass
(202) 277-7553
25 Total Sales
U
Buyer's Agent in 2025
Unrepresented
Unrepresented
Seller's Agent in 2022
DEBBIE REED
RE/MAX
(302) 227-3818
725 Total Sales
Seller Co-Listing Agent in 2022
Cyndi Marsh
RE/MAX
(302) 363-5734
86 Total Sales
Source: Bright MLS
MLS Number: DESU2078806
APN: 334-19.12-21.00
Disclaimer: Certain information contained herein is derived from information provided by parties other than Homes.com. All information provided is deemed reliable, but is not guaranteed to be accurate and should be independently verified.
The data relating to real estate for sale on this website appears in part through the BRIGHT Internet Data Exchange program, a voluntary cooperative exchange of property listing data between licensed real estate brokerage firms, and is provided by BRIGHT through a licensing agreement.
Listing information is from various brokers who participate in the Bright MLS IDX program and not all listings may be visible on the site.
The property information being provided on or through the website is for the personal, non-commercial use of consumers and such information may not be used for any purpose other than to identify prospective properties consumers may be interested in purchasing.
Some properties which appear for sale on the website may no longer be available because they are for instance, under contract, sold or are no longer being offered for sale.
Property information displayed is deemed reliable but is not guaranteed.
Copyright 2026 Bright MLS, Inc.
Ask me questions while you tour the home.