
LizBeth Abbott
Tree City Real Estate
(360) 869-0288
106 Total Sales
3 in Southwest Gresham
$375K - $523K Price Range
Estimated Value: $539,974
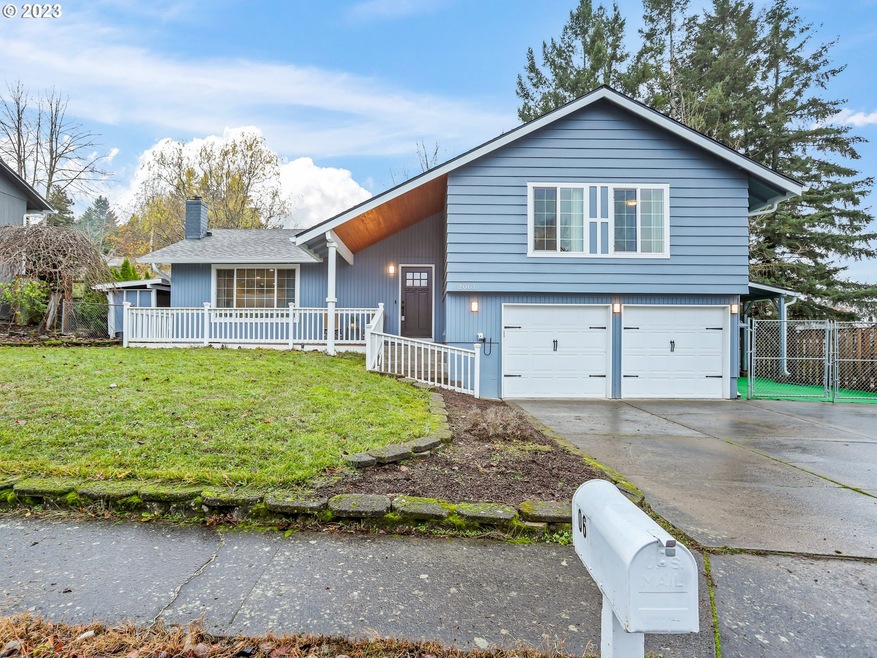
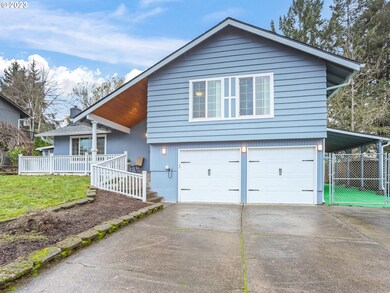
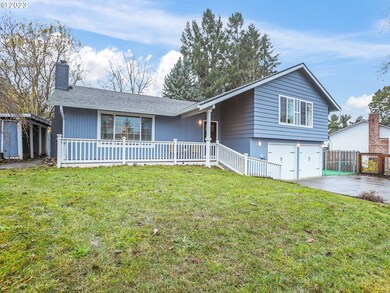
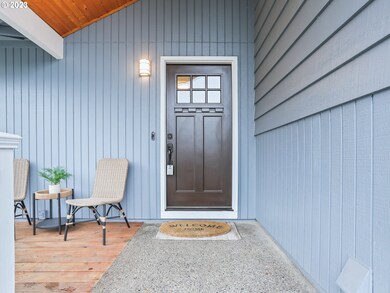
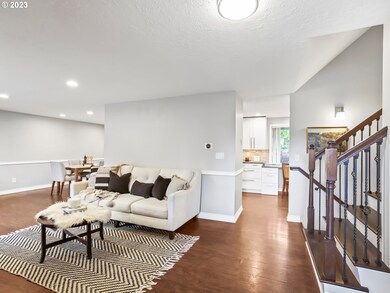
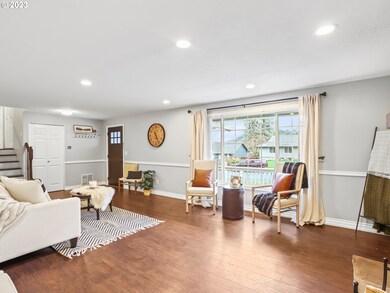
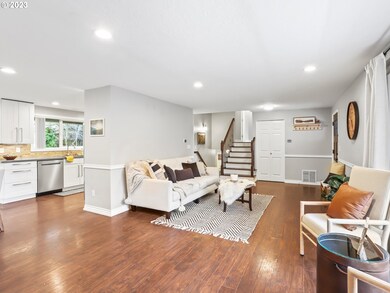
Stunning updated Tri-Level w/covered RV/boat parking. This well maintained 4 bedroom home features a beautiful fireplace off the living room, primary bedroom suite w/walk-in closet, lower additional bedroom suite or den offer versatility, and amazing updated kitchen with storage and cozy nook that overlooks the fully fenced backyard. 3 full baths! New HVAC forced air gas heat w/ AC. This is a must see! Large covered patio for entertaining! Shed & Dry Storage. Quiet Cul-de-sac street. Great location!
Last Agent to Sell the Property
Premiere Property Group, LLC License #201236905 Listed on: 12/08/2023
We collect this data history from publicly available records. To have your information removed, we recommend requesting removal directly through your county’s website.
LizBeth Abbott
Tree City Real Estate
(360) 869-0288
106 Total Sales
3 in Southwest Gresham
$375K - $523K Price Range
Hope Dorsey
Fathom Realty Oregon, LLC
(971) 369-8007
34 Total Sales
1 in Southwest Gresham
$527,000 Price
Kevin Caplener
Windermere Realty Trust
(971) 256-8125
145 Total Sales
1 in Southwest Gresham
$660,000 Price
Robert Lucas
Real Broker
(503) 445-3087
44 Total Sales
1 in Southwest Gresham
$380,000 Price
Kim Wheeler
Keller Williams Realty Portland Elite
(503) 221-4362
86 Total Sales
3 in Southwest Gresham
$413K - $512K Price Range
Shannon Goyne
Real Broker
(458) 202-2816
141 Total Sales
1 in Southwest Gresham
$647,000 Price
We collect this data history from publicly available records. To have your information removed, we recommend requesting removal directly through your county’s website.
| Date | Buyer | Sale Price | Title Company |
|---|---|---|---|
| $525,000 | Wfg Title | ||
| $445,000 | Fidelity National Ttl Fo Or | ||
| $224,900 | Fidelity Natl Title Co Of Or |
We collect this data history from publicly available records. To have your information removed, we recommend requesting removal directly through your county’s website.
| Date | Status | Borrower | Loan Amount |
|---|---|---|---|
| Open | $509,250 | ||
| Previous Owner | $461,020 | ||
| Previous Owner | $220,825 |
We collect this data history from publicly available records. To have your information removed, we recommend requesting removal directly through your county’s website.
| Date | Event | Price | List to Sale | Price per Sq Ft | Prior Sale |
|---|---|---|---|---|---|
| 02/01/2024 02/01/24 | Sold | $525,000 | +1.9% | $306 / Sq Ft | |
| 01/05/2024 01/05/24 | Pending | -- | -- | -- | |
| 01/03/2024 01/03/24 | For Sale | $515,000 | 0.0% | $300 / Sq Ft | |
| 12/12/2023 12/12/23 | Pending | -- | -- | -- | |
| 12/08/2023 12/08/23 | For Sale | $515,000 | +15.7% | $300 / Sq Ft | |
| 08/17/2020 08/17/20 | Sold | $445,000 | +4.7% | $260 / Sq Ft | View Prior Sale |
| 07/15/2020 07/15/20 | Pending | -- | -- | -- | |
| 07/09/2020 07/09/20 | For Sale | $425,000 | -- | $248 / Sq Ft |
We collect this data history from publicly available records. To have your information removed, we recommend requesting removal directly through your county’s website.
| Year | Tax Paid | Tax Assessment Tax Assessment Total Assessment is a certain percentage of the fair market value that is determined by local assessors to be the total taxable value of land and additions on the property. | Land | Improvement |
|---|---|---|---|---|
| 2025 | $5,312 | $280,510 | ||
| 2024 | $5,088 | $272,340 | ||
| 2023 | $4,581 | $264,410 | $0 | $0 |
| 2022 | $4,412 | $256,710 | $0 | $0 |
| 2021 | $4,428 | $249,241 | $0 | $0 |
| 2020 | $3,903 | $231,660 | $0 | $0 |
| 2019 | $3,808 | $224,920 | $0 | $0 |
| 2018 | $3,652 | $218,370 | $0 | $0 |
| 2017 | $3,530 | $212,010 | $0 | $0 |
| 2016 | $3,427 | $205,840 | $0 | $0 |
| 2015 | $3,335 | $199,850 | $0 | $0 |
| 2014 | $3,255 | $194,030 | $0 | $0 |
Seller's Agent in 2024
Kristylinn Sequeira
Premiere Property Group, LLC
(503) 750-5948
1 in this area
29 Total Sales
Buyer's Agent in 2024
David Girard
Keller Williams PDX Central
(971) 361-6347
2 in this area
136 Total Sales
Seller's Agent in 2020
Brandi Erskine
MORE Realty
(503) 515-9972
2 in this area
141 Total Sales
L
Buyer's Agent in 2020
Lennura Martinez
Premiere Property Group, LLC
Source: Regional Multiple Listing Service (RMLS)
MLS Number: 23554317
APN: R116710
Disclaimer: Certain information contained herein is derived from information provided by parties other than Homes.com. All information provided is deemed reliable, but is not guaranteed to be accurate and should be independently verified.
The content relating to real estate for sale on this web site comes in part from the IDX program of the RMLS™ of Portland, Oregon. Real estate listings held by brokerage firms other than Ten-X are marked with the RMLS™ logo, and detailed information about these properties includes the names of the listing brokers. Listing content is copyright © 2026 RMLS™, Portland, Oregon. Some properties which appear for sale on this web site may subsequently have sold or may no longer be available. All information provided is deemed reliable but is not guaranteed and should be independently verified.
Ask me questions while you tour the home.