
Christen Cox
Better Homes and Gardens Real Estate Town & Lake
(615) 703-1269
31 Total Sales
2 in Murfreesboro
$430K - $449K Price Range


Estimated Value: $661,212
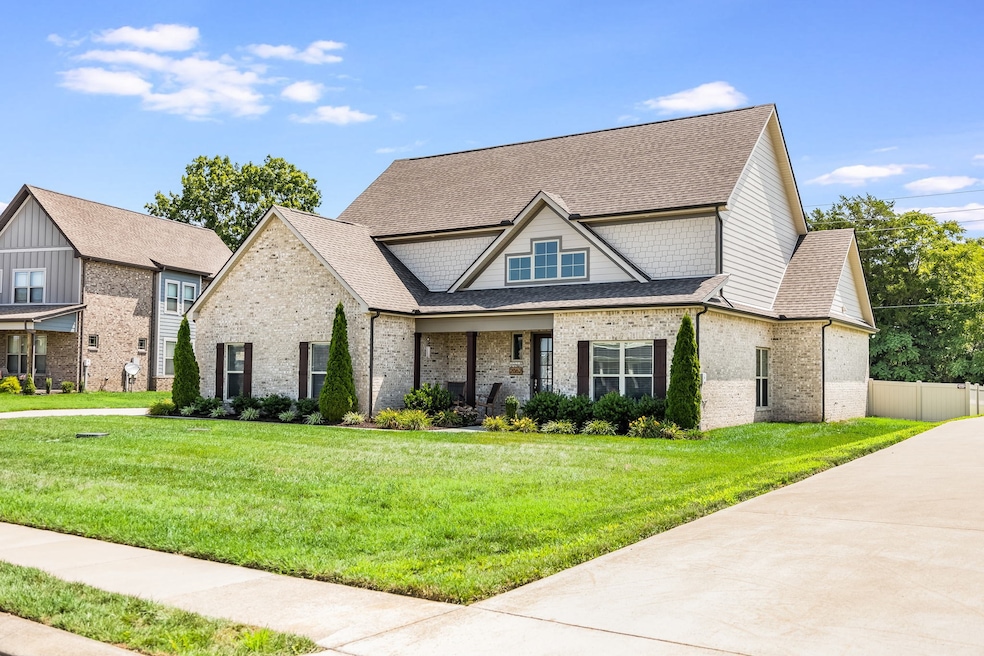
This Stunning Home Features a Welcoming Front Porch, Two Story Foyer, Bright & Airy Open Living Area, Brick Fireplace, Built-Ins, Gourmet Chef’s Kitchen w Stainless Steel Appliances, Soft Close Cabinets w Under Mount Lighting, Granite, Accent Island, Walk-In Pantry, Dining Rm w Board/Batten & Cross Beam, Luxurious Owner’s Suite on Main w Brick Accent Wall, Sliding Barn Door, Granite Dbl Vanity, Spa-Like Soaking Tub, Tile Shower, 14’x5’ Walk-In Closet, Inviting Flex Room w French Doors, 1/2 Bath w Quartz & Mirror Mounted Faucet, Farmhouse Mud Bench, Spacious Guest Rms Up w Lg Closets, Guest Bath, Expansive Bonus Rm, Walk-Out Attic Space, Tons of Storage, Double Swing French Doors to Screened in Patio w Wood Burning Fireplace, Extended Patio, Private Fenced Yard, & No Neighbors Behind Home
Last Agent to Sell the Property
Onward Real Estate License #311799 Listed on: 08/03/2022
We collect this data history from publicly available records. To have your information removed, we recommend requesting removal directly through your county’s website.
Christen Cox
Better Homes and Gardens Real Estate Town & Lake
(615) 703-1269
31 Total Sales
2 in Murfreesboro
$430K - $449K Price Range
Mindy Hoover
Synergy Realty Network, LLC
(615) 882-4871
53 Total Sales
4 in Murfreesboro
$485K - $937K Price Range
Jon Kromjong
Benchmark Realty, LLC
(615) 645-2543
119 Total Sales
7 in Murfreesboro
$400K - $517K Price Range
Brian Flanary
Caudill Properties
(615) 880-9332
40 Total Sales
1 in Murfreesboro
$625,000 Price
Amelia Weaver
Parks Auction & Realty
(866) 840-1160
60 Total Sales
5 in Murfreesboro
$270K - $735K Price Range
Leslie Panfili
Real Broker
(609) 546-4798
32 Total Sales
2 in Murfreesboro
$370K - $555K Price Range
We collect this data history from publicly available records. To have your information removed, we recommend requesting removal directly through your county’s website.
| Date | Buyer | Sale Price | Title Company |
|---|---|---|---|
| $649,900 | New Title Company Name | ||
| $422,400 | None Available | ||
| $62,000 | None Available |
We collect this data history from publicly available records. To have your information removed, we recommend requesting removal directly through your county’s website.
| Date | Status | Borrower | Loan Amount |
|---|---|---|---|
| Open | $519,920 | ||
| Previous Owner | $43,696 | ||
| Previous Owner | $414,749 | ||
| Previous Owner | $320,000 |
We collect this data history from publicly available records. To have your information removed, we recommend requesting removal directly through your county’s website.
| Date | Event | Price | List to Sale | Price per Sq Ft | Prior Sale |
|---|---|---|---|---|---|
| 09/14/2022 09/14/22 | Sold | $649,900 | 0.0% | $241 / Sq Ft | |
| 08/20/2022 08/20/22 | Pending | -- | -- | -- | |
| 08/05/2022 08/05/22 | For Sale | $649,900 | +56.6% | $241 / Sq Ft | |
| 05/03/2019 05/03/19 | Pending | -- | -- | -- | |
| 02/05/2019 02/05/19 | For Sale | $414,900 | +56.6% | $168 / Sq Ft | |
| 11/30/2016 11/30/16 | Sold | $264,990 | -- | $107 / Sq Ft | View Prior Sale |
We collect this data history from publicly available records. To have your information removed, we recommend requesting removal directly through your county’s website.
| Year | Tax Paid | Tax Assessment Tax Assessment Total Assessment is a certain percentage of the fair market value that is determined by local assessors to be the total taxable value of land and additions on the property. | Land | Improvement |
|---|---|---|---|---|
| 2026 | $2,362 | $156,450 | $37,500 | $118,950 |
| 2025 | $2,362 | $125,875 | $18,750 | $107,125 |
| 2024 | $2,362 | $125,875 | $18,750 | $107,125 |
| 2023 | $2,362 | $125,875 | $18,750 | $107,125 |
| 2022 | $2,030 | $125,575 | $18,750 | $106,825 |
| 2021 | $1,977 | $89,100 | $15,000 | $74,100 |
| 2020 | $1,977 | $89,100 | $15,000 | $74,100 |
| 2019 | $1,105 | $15,000 | $15,000 | $0 |
Seller's Agent in 2022
Jackie Hogencamp
Onward Real Estate
(615) 507-9349
95 Total Sales
Seller Co-Listing Agent in 2022
Ashley Hale
Compass
(615) 796-7160
44 Total Sales
Buyer's Agent in 2022
Robert Werkheiser
Zeitlin Sotheby's International Realty
(615) 210-7712
55 Total Sales
Seller's Agent in 2016
Jackie Moye
Benchmark Realty, LLC
(615) 516-9499
41 Total Sales
Seller Co-Listing Agent in 2016
Debra Beasley
LGI Homes - Tennessee, LLC
(615) 625-8854
54 Total Sales
K
Buyer's Agent in 2016
Kincaid (Ken) Carter
Coldwell Banker Southern Realty
(615) 465-3700
5 Total Sales
Source: Realtracs
MLS Number: RTC2423900
APN: 021B-B-018.00-000
Disclaimer: Certain information contained herein is derived from information provided by parties other than Homes.com. All information provided is deemed reliable, but is not guaranteed to be accurate and should be independently verified.
All data is obtained from various sources and may not have been verified by broker or MLS GRID. Supplied Open House Information is subject to change without notice. All information should be independently reviewed and verified for accuracy. Properties may or may not be listed by the office/agent presenting the information. Some IDX listings have been excluded from this website.
Listings courtesy of Realtracs as distributed by MLS GRID.
Based on information submitted to the MLS GRID
Ask me questions while you tour the home.