
Nancy Rademacher
KW Professionals Brighton
(734) 688-8089
194 Total Sales
2 in Southfield
$150K - $350K Price Range
Estimated Value: $212,546
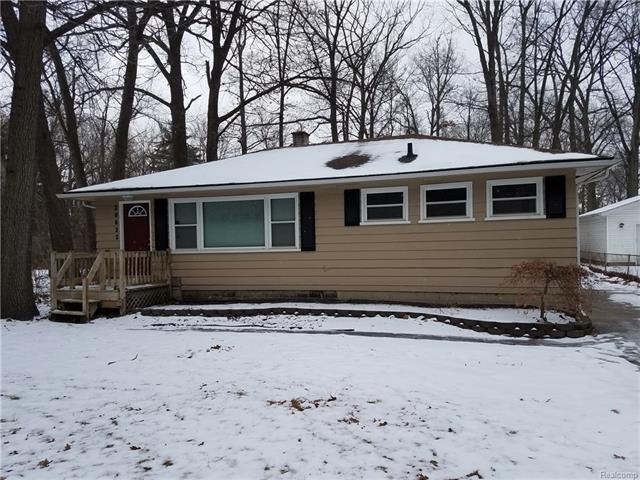
Newly remodeled 3 bedroom, 2 bath, 2-car detached garage, split floorplan ranch with vinyl windows, fresh interior and exterior paint. The large kitchen has premium granite countertops, new cabinets, stainless steel appliances and 12" x 24" ceramic tile. The large carpeted master bedroom has its own double vanity bath, new cabinets, premium granite, LED lighting and brushed nickel hardware. The other two bedrooms have hardwood floors and share a full bath with the same amenities. The large main room is lined with windows in front allowing ample light and viewing of the beautiful neighborhood. This property is a must see.
Last Agent to Sell the Property
Charles Salem
Braven Enterprises LLC License #6501404015 Listed on: 02/02/2018
We collect this data history from publicly available records. To have your information removed, we recommend requesting removal directly through your county’s website.
Nancy Rademacher
KW Professionals Brighton
(734) 688-8089
194 Total Sales
2 in Southfield
$150K - $350K Price Range
Karen Walls
REMAX City Centre
(734) 838-4354
116 Total Sales
13 in Southfield
$173K - $340K Price Range
Allan Mindell
National Realty Centers, Inc
(947) 221-5280
48 Total Sales
1 in Southfield
$265,000 Price
Chad Jishi
KW Professionals
(734) 415-6692
176 Total Sales
2 in Southfield
$190K - $211K Price Range
Andy Whisler
Community Choice Realty Associates, LLC
(947) 221-5459
224 Total Sales
6 in Southfield
$114K - $375K Price Range
Michael Lawrence
First Harvest Real Estate Co
(313) 751-3847
93 Total Sales
2 in Southfield
$235K - $323K Price Range
We collect this data history from publicly available records. To have your information removed, we recommend requesting removal directly through your county’s website.
| Date | Buyer | Sale Price | Title Company |
|---|---|---|---|
| $130,000 | Venture Title Agency | ||
| Sharpline Property Investments Llc | $44,888 | Venture Title Agency | |
| Putman Anoine | -- | None Available | |
| Putman Antoine | -- | None Available | |
| Fannie Mae | -- | None Available | |
| Fannie Mae | -- | None Available | |
| Nationstar Mortgage Llc | $143,939 | None Available | |
| Williams Krystle T | $139,300 | None Available | |
| Rigoni Alexandro Alberto | $123,500 | Metropolitan Title Company | |
| Martus Dorothy M | $104,000 | -- |
We collect this data history from publicly available records. To have your information removed, we recommend requesting removal directly through your county’s website.
| Date | Status | Borrower | Loan Amount |
|---|---|---|---|
| Open | $130,000 | ||
| Closed | Fisher Lisa | $6,692 | |
| Closed | Lews Lisa | $127,645 | |
| Previous Owner | Sharpline Property Investments Llc | $70,227 | |
| Previous Owner | Putman Antoine | $19,000 | |
| Previous Owner | Williams Krystle T | $139,300 | |
| Previous Owner | Rigoni Alexandro Alberto | $123,500 |
We collect this data history from publicly available records. To have your information removed, we recommend requesting removal directly through your county’s website.
| Date | Event | Price | List to Sale | Price per Sq Ft |
|---|---|---|---|---|
| 03/14/2018 03/14/18 | Sold | $130,000 | +4.1% | $97 / Sq Ft |
| 02/03/2018 02/03/18 | Pending | -- | -- | -- |
| 02/02/2018 02/02/18 | For Sale | $124,900 | -- | $93 / Sq Ft |
We collect this data history from publicly available records. To have your information removed, we recommend requesting removal directly through your county’s website.
| Year | Tax Paid | Tax Assessment Tax Assessment Total Assessment is a certain percentage of the fair market value that is determined by local assessors to be the total taxable value of land and additions on the property. | Land | Improvement |
|---|---|---|---|---|
| 2025 | $2,894 | $88,410 | $18,880 | $69,530 |
| 2022 | $3,039 | $62,910 | $10,830 | $52,080 |
| 2021 | $2,890 | $62,080 | $6,000 | $56,080 |
| 2020 | $2,521 | $49,590 | $6,000 | $43,590 |
| 2018 | $2,236 | $32,020 | $6,000 | $26,020 |
| 2015 | -- | $23,140 | $0 | $0 |
| 2014 | -- | $22,270 | $0 | $0 |
| 2011 | -- | $23,910 | $0 | $0 |
CS
Seller's Agent in 2018
Charles Salem
Braven Enterprises LLC
Buyer's Agent in 2018
Bruce Simon
Real Estate One
(248) 752-3088
114 Total Sales
TJ
Seller's Agent in 2012
Terrie Junkin
RE/MAX
.N
Buyer's Agent in 2012
. Non Mls Member
NON MLS MEMBER
Source: Realcomp
MLS Number: 218008932
APN: 24-34-253-008
Disclaimer: Certain information contained herein is derived from information provided by parties other than Homes.com. All information provided is deemed reliable, but is not guaranteed to be accurate and should be independently verified.
IDX provided courtesy of Realcomp II Ltd. via Ten-X and MLS
Copyright 2026 Realcomp II Ltd. Shareholders
IDX information is provided exclusively for consumers' personal, noncommercial use and may not be used for any purpose other than to identify prospective properties consumers may be interested in purchasing. The accuracy of all information, regardless of source, is not guaranteed or warranted. All information should be independently verified.
Listing Information presented by local MLS brokerage: Ten-X, local REALTOR®- Arlene Richardson - (888)-952-6393
Ask me questions while you tour the home.