
Seller's Agent in 2025
Judy Bohlen
Century 21 Affiliated
(619) 985-9194
126 Total Sales
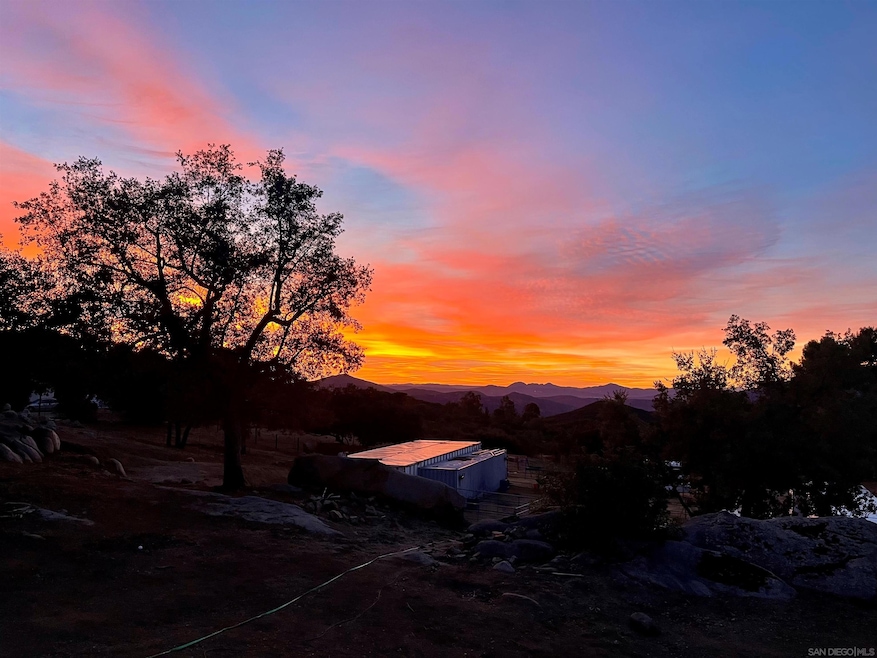
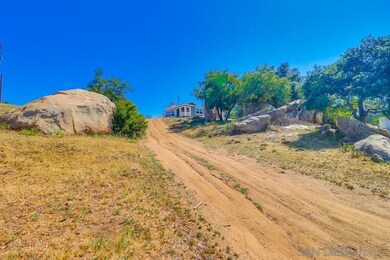
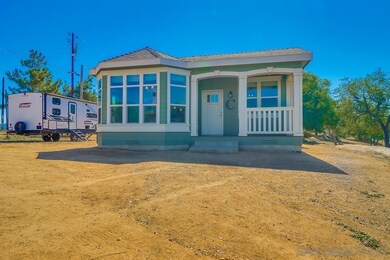
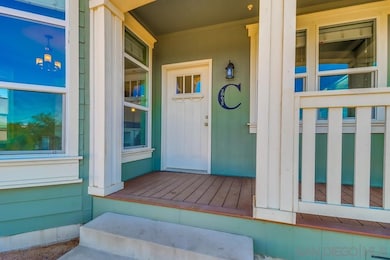
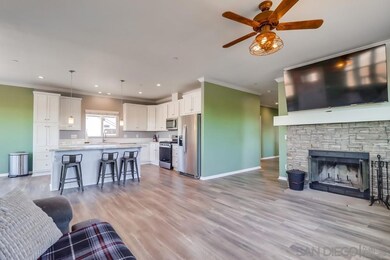
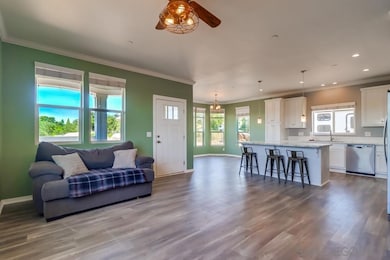
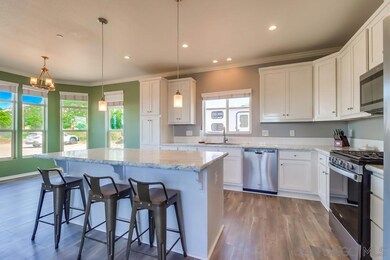
Gorgeous newer 3 bed, 2 bath manufactured home on a permanent foundation, set on 5.73 scenic acres with majestic oaks, dramatic rock outcroppings, and breathtaking sunrise views. Enjoy cooling breezes and the tranquility of country living. Ideal horse property with usable land and room for an ADU, barn, or arena. Three storage containers on site—two combined into a 60' unit - current use is a workshop/garage, plus a 40' container with water and power—great for tack room, or equipment storage. Two wells, including a newer well with liner. Perfect for multi-generational living or a family compound—the adjacent home with an ADU is also available. A rare opportunity to live the quiet country lifestyle, offering space, privacy, and flexibility just a short drive from town.
Last Agent to Sell the Property
Century 21 Affiliated License #01146417 Listed on: 06/03/2025
We collect this data history from publicly available records. To have your information removed, we recommend requesting removal directly through your county’s website.
We collect this data history from publicly available records. To have your information removed, we recommend requesting removal directly through your county’s website.
| Date | Buyer | Sale Price | Title Company |
|---|---|---|---|
| $725,000 | First American Title Company | ||
| $225,000 | Lawyers Title Company | ||
| -- | Commonwealth Land Title Co | ||
| -- | Commonwealth Land Title Co | ||
| $194,500 | World Title Company | ||
| $203,000 | -- |
We collect this data history from publicly available records. To have your information removed, we recommend requesting removal directly through your county’s website.
| Date | Status | Borrower | Loan Amount |
|---|---|---|---|
| Open | $500,000 | ||
| Previous Owner | $504,370 | ||
| Previous Owner | $292,500 | ||
| Previous Owner | $237,950 |
We collect this data history from publicly available records. To have your information removed, we recommend requesting removal directly through your county’s website.
| Date | Event | Price | List to Sale | Price per Sq Ft |
|---|---|---|---|---|
| 07/11/2025 07/11/25 | Sold | $725,000 | +3.6% | $448 / Sq Ft |
| 06/11/2025 06/11/25 | Pending | -- | -- | -- |
| 06/03/2025 06/03/25 | For Sale | $699,999 | -- | $432 / Sq Ft |
We collect this data history from publicly available records. To have your information removed, we recommend requesting removal directly through your county’s website.
| Year | Tax Paid | Tax Assessment Tax Assessment Total Assessment is a certain percentage of the fair market value that is determined by local assessors to be the total taxable value of land and additions on the property. | Land | Improvement |
|---|---|---|---|---|
| 2026 | $5,468 | $725,000 | $500,000 | $225,000 |
| 2025 | $5,356 | $461,093 | $264,770 | $196,323 |
| 2024 | $5,356 | $452,053 | $259,579 | $192,474 |
| 2023 | $5,355 | $229,500 | $229,500 | $0 |
| 2022 | $2,809 | $229,500 | $229,500 | $0 |
| 2021 | $1,875 | $150,438 | $150,438 | $0 |
| 2020 | $1,865 | $148,896 | $148,896 | $0 |
| 2019 | $1,850 | $145,977 | $145,977 | $0 |
| 2018 | $1,818 | $143,115 | $143,115 | $0 |
| 2017 | $1,783 | $140,309 | $140,309 | $0 |
| 2016 | $1,748 | $137,558 | $137,558 | $0 |
| 2015 | $1,730 | $135,492 | $135,492 | $0 |
| 2014 | $1,664 | $132,838 | $132,838 | $0 |
Seller's Agent in 2025
Judy Bohlen
Century 21 Affiliated
(619) 985-9194
126 Total Sales
E
Buyer's Agent in 2025
Edward Rivera
eXp Realty of Southern Calif.
(888) 294-1415
58 Total Sales
Source: San Diego MLS
MLS Number: 250029384
APN: 602-020-25-00
Disclaimer: Certain information contained herein is derived from information provided by parties other than Homes.com. All information provided is deemed reliable, but is not guaranteed to be accurate and should be independently verified.
This information is deemed reliable but not guaranteed. You should rely on this information only to decide whether or not to further investigate a particular property.
BEFORE MAKING ANY OTHER DECISION, YOU SHOULD PERSONALLY INVESTIGATE THE FACTS (e.g. square footage and lot size) with the assistance of an appropriate professional. You may use this information only to identify properties you may be interested in investigating further. All uses except for personal, noncommercial use in accordance with the foregoing purpose are prohibited. Redistribution or copying of this information, any photographs or video tours is strictly
prohibited. This information is derived from the Internet Data Exchange (IDX) service provided by San Diego MLS. Displayed property listings may be held by a brokerage firm other than the broker and/or agent responsible for this display. The information and any photographs and video tours and the compilation from which they are derived is protected by copyright. Compilation © 2026 San Diego MLS.
Ask me questions while you tour the home.