
Shauna Wilson
The Griffin
(802) 810-8414
71 Total Sales
1 in Alameda
$359,000 Price

Estimated Value: $444,153 - $571,000
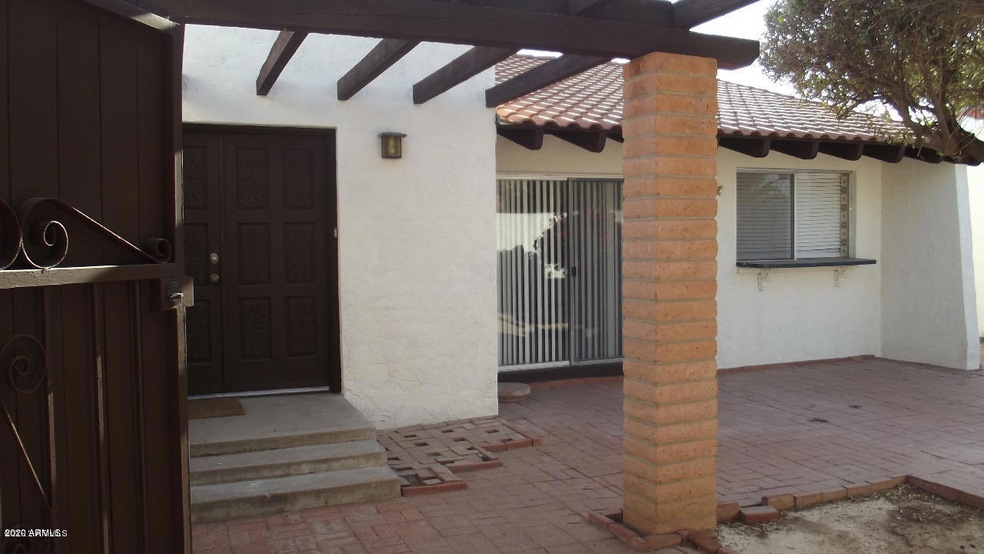
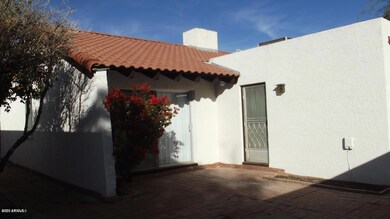
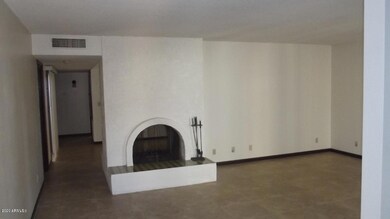
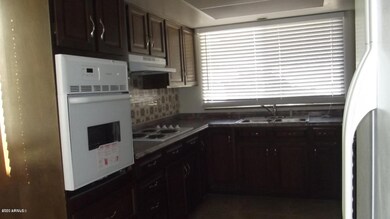
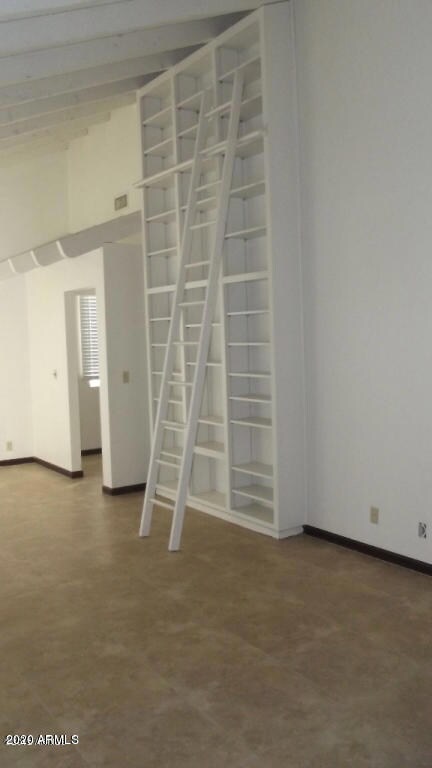
Beautiful home with 3 bedrooms, 2 bath rooms in Tempe. This home has a wonderful open layout with two separate living areas, newer paint, newer tile/carpet, and newer light fixtures. The home offers a large courtyard area, two-way fireplace, large vaulted ceiling with wall of bookcases in the family room, and lots of natural light. The location of this home is terrific - close to 101 and 60 Freeways, as well as shopping, dining, ASU, etc. Your clients will love this home. NO PETS ALLOWED! Home will be cleaned, carpets shampooed prior to tenant move in.
Last Agent to Rent the Property
West USA Realty License #BR669406000 Listed on: 11/02/2020
Co-Listed By
Sarita Hill
eXp Realty License #BR628826000
We collect this data history from publicly available records. To have your information removed, we recommend requesting removal directly through your county’s website.
Shauna Wilson
The Griffin
(802) 810-8414
71 Total Sales
1 in Alameda
$359,000 Price
James Leonard (Jase)
Realty ONE Group
(779) 256-6043
287 Total Sales
1 in Alameda
$445,000 Price
Katrina Deist-Zemar
Realty ONE Group
(844) 325-8728
83 Total Sales
1 in Alameda
$305,000 Price
Kimberly Childs
eXp Realty
(888) 623-3426
107 Total Sales
1 in Alameda
$290,000 Price
Todd Ninneman
REMAX SUMMIT PROPERTIES
(623) 257-8998
94 Total Sales
1 in Alameda
$515,000 Price
Danica Dunn
My Home Group Real Estate
(623) 257-8931
94 Total Sales
1 in Alameda
$687,500 Price
We collect this data history from publicly available records. To have your information removed, we recommend requesting removal directly through your county’s website.
| Date | Buyer | Sale Price | Title Company |
|---|---|---|---|
| -- | -- | ||
| Wallace Robin L | $225,000 | Grand Canyon Title Agency In |
We collect this data history from publicly available records. To have your information removed, we recommend requesting removal directly through your county’s website.
| Date | Event | Price | List to Sale | Price per Sq Ft |
|---|---|---|---|---|
| 12/01/2020 12/01/20 | Rented | $1,800 | 0.0% | -- |
| 11/16/2020 11/16/20 | Under Contract | -- | -- | -- |
| 10/21/2020 10/21/20 | For Rent | $1,800 | +5.9% | -- |
| 10/30/2019 10/30/19 | Rented | $1,700 | 0.0% | -- |
| 10/18/2019 10/18/19 | Under Contract | -- | -- | -- |
| 09/25/2019 09/25/19 | Price Changed | $1,700 | -5.6% | $1 / Sq Ft |
| 09/10/2019 09/10/19 | Price Changed | $1,800 | -10.0% | $1 / Sq Ft |
| 09/05/2019 09/05/19 | For Rent | $2,000 | +25.0% | -- |
| 08/01/2018 08/01/18 | Rented | $1,600 | 0.0% | -- |
| 07/25/2018 07/25/18 | Under Contract | -- | -- | -- |
| 07/13/2018 07/13/18 | For Rent | $1,600 | -- | -- |
We collect this data history from publicly available records. To have your information removed, we recommend requesting removal directly through your county’s website.
| Year | Tax Paid | Tax Assessment Tax Assessment Total Assessment is a certain percentage of the fair market value that is determined by local assessors to be the total taxable value of land and additions on the property. | Land | Improvement |
|---|---|---|---|---|
| 2025 | $2,859 | $23,856 | ||
| 2024 | $2,640 | $22,720 | ||
| 2023 | $2,640 | $40,870 | $8,170 | $32,700 |
| 2022 | $2,532 | $30,320 | $6,060 | $24,260 |
| 2021 | $2,550 | $28,460 | $5,690 | $22,770 |
| 2020 | $2,473 | $26,200 | $5,240 | $20,960 |
| 2019 | $2,426 | $24,810 | $4,960 | $19,850 |
| 2018 | $2,365 | $24,670 | $4,930 | $19,740 |
| 2017 | $2,295 | $23,550 | $4,710 | $18,840 |
| 2016 | $2,279 | $21,800 | $4,360 | $17,440 |
| 2015 | $2,189 | $19,420 | $3,880 | $15,540 |
Landlord's Agent in 2020
Valerie Clark
West USA Realty
(602) 710-3061
38 Total Sales
SH
Landlord's Co-Listing Agent in 2020
Sarita Hill
eXp Realty
LJ
Seller's Agent in 2018
Lora Jonas
Rentals America
RL
Seller's Agent in 2014
Renee Lindsey
Revelation Real Estate
DS
Seller's Agent in 2013
Debbie St. Germain
eXp Realty
AT
Buyer's Agent in 2013
Alicia Torres
eXp Realty
(480) 390-8622
36 Total Sales
Source: Arizona Regional Multiple Listing Service (ARMLS)
MLS Number: 6149884
APN: 133-34-678
Disclaimer: Certain information contained herein is derived from information provided by parties other than Homes.com. All information provided is deemed reliable, but is not guaranteed to be accurate and should be independently verified.
All information should be verified by the recipient and none is guaranteed as accurate by ARMLS
Listing Information presented by local MLS brokerage: Ten-X, local REALTOR®- Arlene Richardson - (888)-952-6393
Ask me questions while you tour the home.