
Pete Ice
Edina Realty, Inc.
(952) 222-0221
116 Total Sales
2 in Deephaven
$770K - $1.3M Price Range


Estimated Value: $6,941,643 - $7,578,000
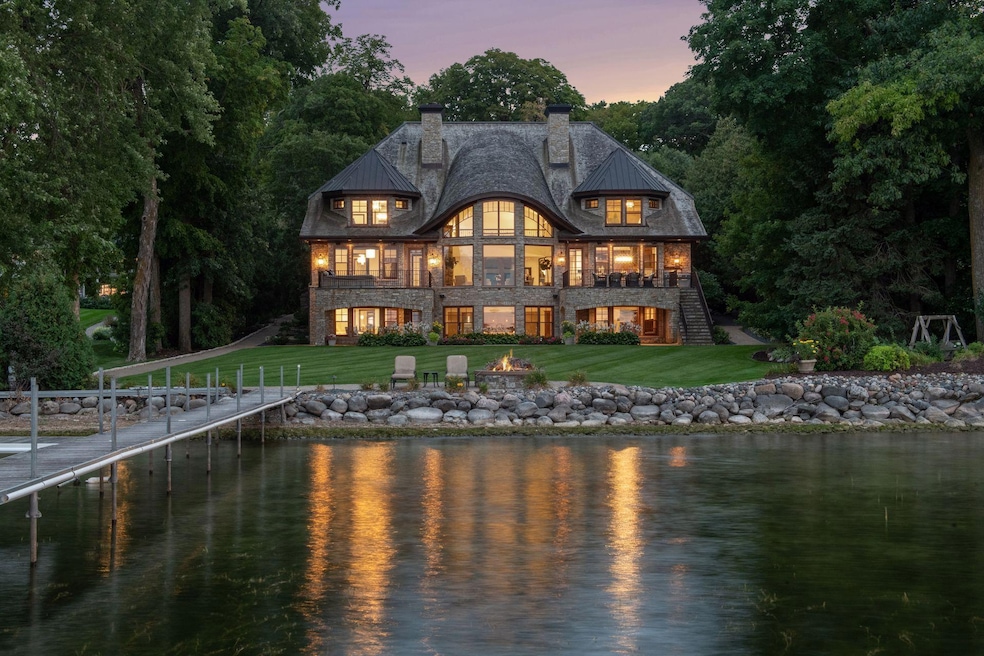
Introducing 20630 Linwood Road, nestled on two acres in the heart of Cottagewood USA. This gated estate sits on 134 feet of premium northwest facing, sandy, level lakeshore on Lake Minnetonka. Renovated by architect Mike Sharratt, this five bedroom, seven bathroom home spans across 10,692 finished square feet. The wall of windows in the great room frames breathtaking lake views. The gourmet kitchen features new Cambria countertops, light fixtures and high-end appliances. The dining room, office, and luxurious primary bedroom complete the main level. The upper level offers three bedroom suites and a study. Retreat to the walkout lower level highlighting the family room with wet bar, guest bedroom suite, impressive fish tank, and sport court. Manicured grounds lead the way to the lakeside patio delivering panoramic views across Lower Lake. Neighborhood amenities include the historic Cottagewood General Store, Sandy Beach, tennis courts, playground and Lake Minnetonka LRT Regional Trail.
We collect this data history from publicly available records. To have your information removed, we recommend requesting removal directly through your county’s website.
Pete Ice
Edina Realty, Inc.
(952) 222-0221
116 Total Sales
2 in Deephaven
$770K - $1.3M Price Range
Cindy Carlson
Edina Realty, Inc.
(612) 445-3938
211 Total Sales
1 in Deephaven
$900,000 Price
Molly Hangartner
Ashworth Real Estate
(612) 441-2756
78 Total Sales
1 in Deephaven
$505,000 Price
Ryan Johnson
Pemberton RE
(612) 453-4719
124 Total Sales
2 in Deephaven
$547K - $600K Price Range
Ryan Platzke
Coldwell Banker Realty - Southwest Regional
(651) 615-9289
862 Total Sales
3 in Deephaven
$380K - $2.8M Price Range
Scott Stabeck
Coldwell Banker Realty
(612) 712-7694
179 Total Sales
1 in Deephaven
$425,000 Price
We collect this data history from publicly available records. To have your information removed, we recommend requesting removal directly through your county’s website.
| Date | Buyer | Sale Price | Title Company |
|---|---|---|---|
| $7,000,000 | Legacy Title | ||
| -- | None Available | ||
| $3,300,000 | -- | ||
| $375,000 | -- | ||
| $1,335,000 | -- |
We collect this data history from publicly available records. To have your information removed, we recommend requesting removal directly through your county’s website.
| Date | Event | Price | List to Sale | Price per Sq Ft |
|---|---|---|---|---|
| 06/20/2025 06/20/25 | Sold | $7,000,000 | -12.4% | $655 / Sq Ft |
| 06/03/2025 06/03/25 | Pending | -- | -- | -- |
| 02/27/2025 02/27/25 | For Sale | $7,995,000 | -- | $748 / Sq Ft |
We collect this data history from publicly available records. To have your information removed, we recommend requesting removal directly through your county’s website.
| Year | Tax Paid | Tax Assessment Tax Assessment Total Assessment is a certain percentage of the fair market value that is determined by local assessors to be the total taxable value of land and additions on the property. | Land | Improvement |
|---|---|---|---|---|
| 2025 | $115,123 | $8,688,400 | $4,773,400 | $3,915,000 |
| 2024 | $105,903 | $8,163,800 | $4,773,400 | $3,390,400 |
| 2023 | $98,889 | $8,010,800 | $3,736,000 | $4,274,800 |
| 2022 | $82,776 | $7,390,000 | $3,558,000 | $3,832,000 |
| 2021 | $80,594 | $6,018,000 | $2,886,000 | $3,132,000 |
| 2020 | $83,416 | $5,865,000 | $2,749,000 | $3,116,000 |
| 2019 | $82,333 | $5,834,000 | $2,663,000 | $3,171,000 |
| 2018 | $73,694 | $5,792,000 | $2,663,000 | $3,129,000 |
| 2017 | $69,390 | $4,802,000 | $2,381,000 | $2,421,000 |
| 2016 | $68,849 | $4,674,000 | $2,329,000 | $2,345,000 |
| 2015 | $65,585 | $4,399,000 | $2,214,000 | $2,185,000 |
| 2014 | -- | $4,232,000 | $2,031,000 | $2,201,000 |
Seller's Agent in 2025
Sarah Polovitz
Compass
(612) 743-6801
410 Total Sales
Seller Co-Listing Agent in 2025
John Adams
Compass
(612) 269-9438
126 Total Sales
Buyer's Agent in 2025
Thomas McGlynn
Lakes Sotheby's International
(612) 751-2519
11 Total Sales
Buyer Co-Listing Agent in 2025
April Manchik
Lakes Sotheby's International
(612) 669-1681
58 Total Sales
Source: NorthstarMLS
MLS Number: 6675449
APN: 23-117-23-41-0004
Disclaimer: Certain information contained herein is derived from information provided by parties other than Homes.com. All information provided is deemed reliable, but is not guaranteed to be accurate and should be independently verified.
All data is obtained from various sources and may not have been verified by broker or MLS GRID. Supplied Open House Information is subject to change without notice. All information should be independently reviewed and verified for accuracy. Properties may or may not be listed by the office/agent presenting the information. Some IDX listings have been excluded from this website.
Listings courtesy of NorthstarMLS as distributed by MLS GRID.
Based on information submitted to the MLS GRID
Ask me questions while you tour the home.