NOT LISTED FOR SALE

20631 Chatfield Bend Way Katy, TX 77449

Katy Area

Estimated Value: $260,000 - $297,000

3 Beds
2 Baths
1,824 Sq Ft
$155/Sq Ft Est. Value

Sale Details

Date Sold: April 22, 2022

Current estimated payment $1,913 / mo

4 Days on Market

Highlights

  • Deck
  • High Ceiling
  • 2 Car Attached Garage
  • Traditional Architecture
  • Home Office
  • Double Vanity

About This Home

As of April 2022

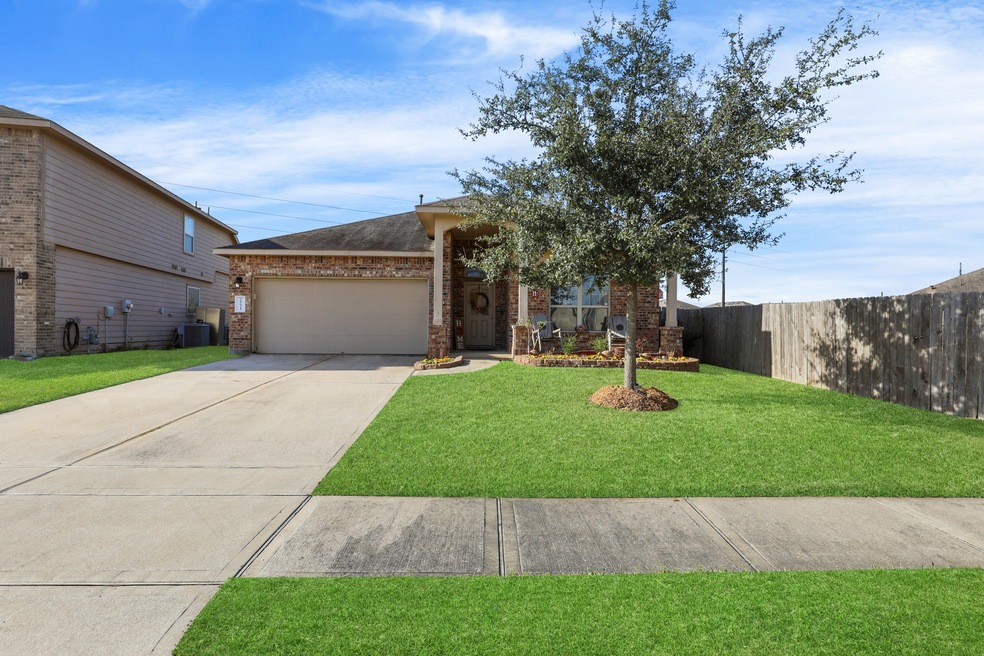
Welcome to Jasmine Heights! Charming community tucked in near Bear Creek and West Little York. Convenient to shopping, dining and schools. Grand curb appeal with soaring entrance and inviting covered front porch. Nest thermostat! Well maintained single story has split floor plan and lovely architectural features! Easy care laminate flooring, plush carpeting and neutral paint. Private study/flex room. Grand foyer reveals an open concept: Spacious living area (with walls of windows) Sparkling island kitchen is very well planned with large serving bar and adjacent breakfast room. Features include a skylight and recessed lighting, abundant cabinetry, large pantry and plenty of prep space. Lovely Owner’s retreat with separate grooming areas, walk-in shower and soaking tub. Light and bright feel throughout! Space to entertain on the extended patio with pergola or move the party to the large Gazebo. Call to book your tour today!

Last Agent to Sell the Property

David Flory

RE/MAX Universal License #0272892 Listed on: 03/23/2022

RE/MAX Universal

Co-Listed By

Moses Rodriguez

JLA Realty License #0639299

Last Buyer's Agent

Karina Paulino

REALM Real Estate Professionals - West Houston License #0690117

REALM Real Estate Professionals - West Houston

Range of Values:

--
Value Increase
--
Percent Increase
--
Adjusted for Inflation
Collateral Analytics

Collateral Analytics Collateral Analytics AVMs (Automated Valuation Model) employ a number of statistical approaches combined with neighborhood-specific comparable selection guarantees the most up-to-date and precise valuations.

Not Available

Collateral Analytics does not have data for the current month. Please view the chart for historical values.

ICE

ICE Mortgage Technology ICE Mortgage Technology’s AVM (Automated Valuation Model) is a state-of-the-art online residential property valuation tool that provides a quick and accurate estimate of the value of almost any home in the U.S.

Not Available

ICE Mortgage Technology does not have data for the current month. Please view the chart for historical values.

First American

First American First American Data & Analytics’ next-generation AVM combines unrivaled data assets with a blended ensemble of valuation models to produce highly accurate, reliable valuations you can trust.

Not Available

First American does not have data for the current month. Please view the chart for historical values.

Quantarium

Quantarium Quantarium’s valuation service, repeatedly proven the industry’s most accurate and comprehensive, is supercharged with a self-learning and auto-tuning AI engine that continually becomes smarter and more accurate as it processes daily inputs from the industry’s leading RE data lake.

Not Available

Quantarium does not have data for the current month. Please view the chart for historical values.

Average Value
Not Available
List Price
Sold Price
Create a Home Valuation Report for This Property
The Home Valuation Report is an in-depth analysis detailing your home's value as well as a comparison with similar homes in the area

Home Details

Home Type

  • Single Family

Est. Annual Taxes

  • $5,851

Year Built

  • Built in 2014

Lot Details

  • 8,412 Sq Ft Lot
  • Northeast Facing Home
  • Back Yard Fenced

HOA Fees

  • $27 Monthly HOA Fees

Parking

  • 2 Car Attached Garage
  • Garage Door Opener
  • Driveway

Home Design

  • Traditional Architecture
  • Brick Exterior Construction
  • Slab Foundation
  • Composition Roof
  • Cement Siding

Interior Spaces

  • 1,824 Sq Ft Home
  • 1-Story Property
  • High Ceiling
  • Living Room
  • Open Floorplan
  • Home Office
  • Washer and Electric Dryer Hookup

Kitchen

  • Breakfast Bar
  • Gas Oven
  • Gas Range
  • Microwave
  • Dishwasher
  • Kitchen Island
  • Disposal

Flooring

  • Carpet
  • Vinyl

Bedrooms and Bathrooms

  • 3 Bedrooms
  • 2 Full Bathrooms
  • Double Vanity
  • Bathtub with Shower

Home Security

  • Security System Leased
  • Fire and Smoke Detector

Eco-Friendly Details

  • Energy-Efficient Thermostat
  • Ventilation

Outdoor Features

  • Deck
  • Patio

Schools

  • Hemmenway Elementary School
  • Rowe Middle School
  • Cypress Park High School

Utilities

  • Central Heating and Cooling System
  • Heating System Uses Gas
  • Programmable Thermostat

Community Details

  • Jasmine Heights HOA, Phone Number (281) 870-0585
  • Jasmine Heights Subdivision

Home Details

Home Type

Single Family

Est. Annual Taxes

$5,851

Year Built

Built in 2014

Lot Details

8,412 Sq Ft Lot

HOA Fees

$27 per month

Parking

2

Listing Details

  • Property Sub Type: Detached
  • Prop. Type: Residential
  • Building Stories: 1
  • Year Built: 2014
  • Lot Size Acres: 0.1931
  • Road Surface Type: Concrete
  • Co List Office Mls Id: RXUN04
  • Co List Office Phone: 281-477-0345
  • Ownership: Full Ownership
  • Subdivision Name: Jasmine Heights
  • Architectural Style: Traditional
  • Garage Yn: Yes
  • Unit Levels: One
  • New Construction: No
  • Efficiency: Thermostat
  • UniversalParcelId: urn:reso:upi:2.0:US:48201:134-374-001-0012
  • Special Features: None
  • Stories: 1

Interior Features

  • Appliances: Dishwasher, Disposal, Gas Oven, Gas Range, Microwave, Oven
  • Full Bathrooms: 2
  • Total Bedrooms: 3
  • Flooring: Carpet, Vinyl
  • Interior Amenities: Breakfast Bar, Double Vanity, High Ceilings, Kitchen Island, Tub Shower, Kitchen/Dining Combo, Living/Dining Room, Programmable Thermostat
  • Living Area: 1824.0
  • Dining Room Type: Kitchen, Living Room, Office

Exterior Features

  • Disclosures: Municipal Utility District Disclosure, Seller Disclosure
  • Roof: Composition
  • Fencing: Back Yard
  • Lot Features: Subdivision
  • Pool Private: No
  • Construction Type: Brick, Cement Siding
  • Direction Faces: Northeast
  • Exterior Features: Deck, Fence, Patio, Private Yard
  • Foundation Details: Slab
  • Patio And Porch Features: Deck, Patio

Garage/Parking

  • Attached Garage: Yes
  • Garage Spaces: 2.0
  • Parking Features: Attached, Driveway, Garage, Garage Door Opener

Utilities

  • Laundry Features: Washer Hookup, Electric Dryer Hookup
  • Security: Security System Leased, Smoke Detector(s)
  • Cooling: Central Air, Electric
  • Cooling Y N: Yes
  • Heating: Central, Gas
  • Heating Yn: Yes
  • Sewer: Public Sewer
  • Water Source: Public

Condo/Co-op/Association

  • Association Fee: 320.0
  • Association Fee Frequency: Annually
  • Association Name: Jasmine Heights HOA
  • Phone: 281-870-0585
  • Association: Yes

Fee Information

  • Association Fee Includes: Other

Schools

  • Elementary School: HEMMENWAY ELEMENTARY SCHOOL
  • Junior High Dist: 13 - Cypress-Fairbanks
  • High School: CYPRESS PARK HIGH SCHOOL
  • Middle Or Junior School: ROWE MIDDLE SCHOOL

Green Features

  • Green Indoor Air Qlty: Ventilation

Tax Info

  • Tax Year: 2021
  • Tax Annual Amount: 5851.0

Ownership History

We collect this data history from publicly available records. To have your information removed, we recommend requesting removal directly through your county’s website.

Date Name Owned For Owner Type

Purchase Details

Listed on
Mar 23, 2022
Closed on
Apr 22, 2022
Sold by
Ortega Armando J and Ortega Ilsa
Bought by
Seller's Agent
David Flory
RE/MAX Universal
Buyer's Agent
Karina Paulino
REALM Real Estate Professionals - West Houston
List Price
$299,900
Current Estimated Value
$282,595

Home Financials for this Owner

Home Financials are based on the most recent Mortgage that was taken out on this home.
Avg. Annual Appreciation
-2.46%
Original Mortgage
$292,600
Outstanding Balance
$269,159
Interest Rate
3.85%
Mortgage Type
New Conventional
Estimated Equity
$13,436
Source: Public Records

Purchase History

We collect this data history from publicly available records. To have your information removed, we recommend requesting removal directly through your county’s website.

Date Buyer Sale Price Title Company
-- Chicago Title Company
Source: Public Records

Mortgage History

We collect this data history from publicly available records. To have your information removed, we recommend requesting removal directly through your county’s website.

Date Status Borrower Loan Amount
Open $292,600
Source: Public Records

Property History

We collect this data history from publicly available records. To have your information removed, we recommend requesting removal directly through your county’s website.

Date Event Price List to Sale Price per Sq Ft
04/22/2022 04/22/22 Sold -- -- --
03/27/2022 03/27/22 Pending -- -- --
03/23/2022 03/23/22 For Sale $299,900 -- $164 / Sq Ft
Source: Houston Association of REALTORS®

Tax History

We collect this data history from publicly available records. To have your information removed, we recommend requesting removal directly through your county’s website.

Year Tax Paid Tax Assessment Tax Assessment Total Assessment is a certain percentage of the fair market value that is determined by local assessors to be the total taxable value of land and additions on the property. Land Improvement
2025 $4,011 $278,410 $53,858 $224,552
2024 $4,387 $276,557 $53,858 $222,699
2023 $4,387 $298,188 $53,858 $244,330
2022 $7,157 $267,242 $41,407 $225,835
2021 $5,851 $206,666 $41,407 $165,259
2020 $5,725 $195,114 $31,852 $163,262
2019 $5,529 $182,120 $25,771 $156,349
2018 $2,519 $174,912 $25,771 $149,141
2017 $5,363 $174,912 $25,771 $149,141
2016 $5,079 $165,650 $25,771 $139,879
2015 $365 $165,650 $25,771 $139,879
2014 $365 $25,771 $25,771 $0
Source: Public Records

Agents Affiliated with this Home

  • Section Image
  • Section Image
  • Section Image
See All Agents

Map

Source: Houston Association of REALTORS®

MLS Number: 46266034

Houston Association of REALTORS®

APN: 1343740010012

Your Personal Tour Guide

Ask me questions while you tour the home.