
Crystal Jontony
EXP Realty, LLC.
(216) 415-7072
71 Total Sales
1 in Maple Heights
$67,000 Price


Estimated Value: $161,000 - $190,000
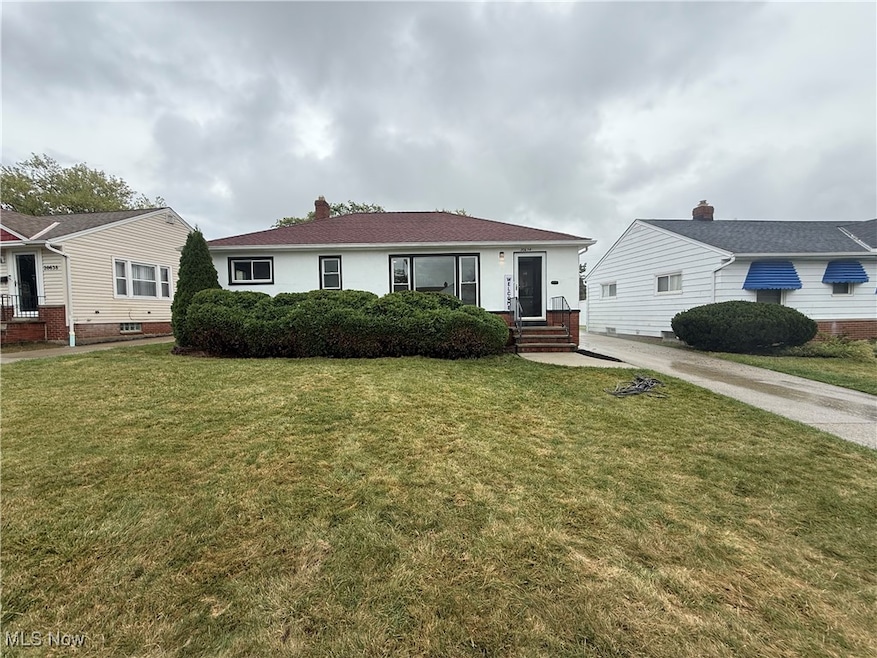
Welcome to 20634 Centuryway Rd a magnificent and totally updated ranch style home offering a well designed and open floor plan. The welcoming spacious living room opens seamlessly to both the dining room and kitchen. The state of the art kitchen features high quality white shaker cabinets decorated with beautiful quartz countertops and all new stainless appliances. 3 large bedrooms and a full modern bath make up the main level. The finished lower level offers a huge rec. room with a bar and a half bath adding over 500sf of living space. 2 car garage and a huge yard makes this house the perfect home. Recent updates include the updated kitchen updated bathrooms, new laminate floors throughout the main level and the lower level. New light fixtures, fresh paint, and much much more. One year home warranty included. Don’t miss this great opportunity to make this house your forever home.
Last Agent to Sell the Property
Howard Hanna Brokerage Email: marienader@howardhanna.com, 216-407-1974 License #2002010084 Listed on: 10/10/2025
Co-Listed By
Howard Hanna Brokerage Email: marienader@howardhanna.com, 216-407-1974 License #2002010163
We collect this data history from publicly available records. To have your information removed, we recommend requesting removal directly through your county’s website.
Crystal Jontony
EXP Realty, LLC.
(216) 415-7072
71 Total Sales
1 in Maple Heights
$67,000 Price
Julie Hogston
Real of Ohio
(216) 304-3795
173 Total Sales
1 in Maple Heights
$90,425 Price
Lori Cerutti
McDowell Homes Real Estate Services
(440) 664-3627
408 Total Sales
1 in Maple Heights
$299,000 Price
Amy Floran
EXP Realty, LLC.
(234) 271-2937
75 Total Sales
1 in Maple Heights
$105,000 Price
Kathy Jennings
Plum Tree Realty
(216) 350-0683
17 Total Sales
1 in Maple Heights
$118,000 Price
Sharon Lockman
Howard Hanna
(216) 859-3184
39 Total Sales
1 in Maple Heights
$124,700 Price
We collect this data history from publicly available records. To have your information removed, we recommend requesting removal directly through your county’s website.
| Date | Buyer | Sale Price | Title Company |
|---|---|---|---|
| $176,000 | Ohio Real Title | ||
| Salem Ziad | $102,000 | Ohio Real Title | |
| Coleman Keith D | $39,050 | Attorney | |
| Coleman Keith D | $41,750 | Rockside | |
| Jasper Patricia | $81,000 | Prospect Title Agency Inc | |
| Gagliardo Joseph | -- | -- | |
| Gagliardo Roberta A | -- | -- |
We collect this data history from publicly available records. To have your information removed, we recommend requesting removal directly through your county’s website.
| Date | Status | Borrower | Loan Amount |
|---|---|---|---|
| Open | $172,812 | ||
| Previous Owner | Coleman Keith D | $114,938 | |
| Previous Owner | Coleman Keith D | $124,337 | |
| Previous Owner | Coleman Keith D | $109,250 | |
| Previous Owner | Jasper Patricia | $81,000 |
We collect this data history from publicly available records. To have your information removed, we recommend requesting removal directly through your county’s website.
| Date | Event | Price | List to Sale | Price per Sq Ft |
|---|---|---|---|---|
| 11/10/2025 11/10/25 | Sold | $176,000 | -2.2% | $115 / Sq Ft |
| 10/20/2025 10/20/25 | Pending | -- | -- | -- |
| 10/10/2025 10/10/25 | For Sale | $179,900 | -- | $117 / Sq Ft |
We collect this data history from publicly available records. To have your information removed, we recommend requesting removal directly through your county’s website.
| Year | Tax Paid | Tax Assessment Tax Assessment Total Assessment is a certain percentage of the fair market value that is determined by local assessors to be the total taxable value of land and additions on the property. | Land | Improvement |
|---|---|---|---|---|
| 2025 | $3,462 | $42,840 | $7,105 | $35,735 |
| 2024 | $3,848 | $42,840 | $7,105 | $35,735 |
| 2023 | $2,971 | $28,220 | $4,660 | $23,560 |
| 2022 | $2,960 | $28,210 | $4,660 | $23,560 |
| 2021 | $3,158 | $28,210 | $4,660 | $23,560 |
| 2020 | $2,693 | $21,390 | $3,540 | $17,850 |
| 2019 | $2,677 | $61,100 | $10,100 | $51,000 |
| 2018 | $2,663 | $21,390 | $3,540 | $17,850 |
| 2017 | $2,758 | $21,780 | $3,540 | $18,240 |
| 2016 | $2,665 | $21,780 | $3,540 | $18,240 |
| 2015 | $2,684 | $21,780 | $3,540 | $18,240 |
| 2014 | $2,684 | $23,950 | $3,890 | $20,060 |
Seller's Agent in 2025
Marie Nader
Howard Hanna
(216) 407-1974
688 Total Sales
HN
Seller Co-Listing Agent in 2025
Hani Nader
Howard Hanna
(216) 337-1976
145 Total Sales
Buyer's Agent in 2025
Sheritha Miller
Howard Hanna
(216) 402-6776
138 Total Sales
Source: MLS Now (Howard Hanna)
MLS Number: 5163869
APN: 783-20-005
Disclaimer: Certain information contained herein is derived from information provided by parties other than Homes.com. All information provided is deemed reliable, but is not guaranteed to be accurate and should be independently verified.
Certain information contained herein is derived from information provided by parties other than Homes.com. All information provided is deemed reliable, but is not guaranteed to be accurate and should be independently verified.
Ask me questions while you tour the home.