
Kathy Pfister
Responds Quickly
COLDWELL BANKER REALTY
(412) 968-8676
109 Total Sales
1 in Potter
$307,000 Price
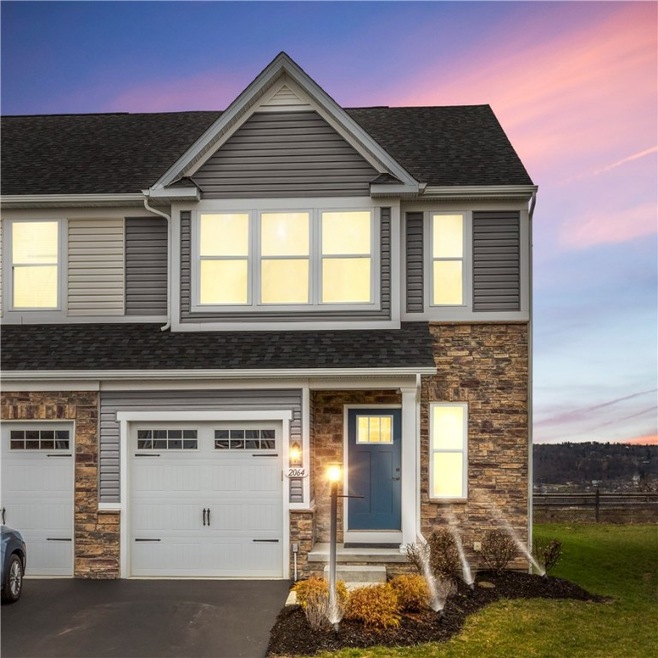
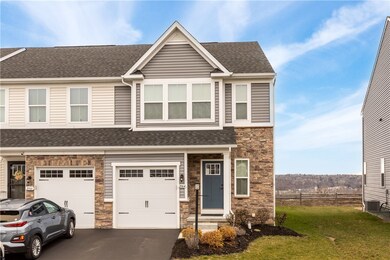
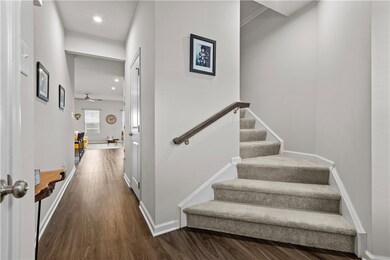
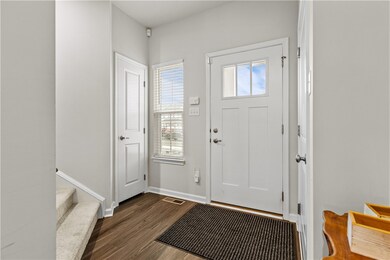

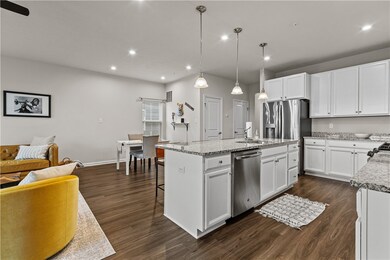
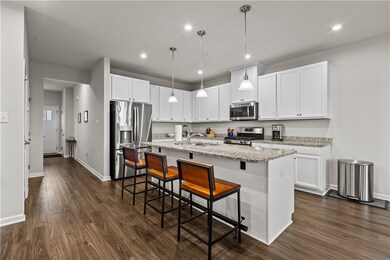
Location, Convenience and Upgrades Galore. This townhome has a 6Ft extension on all levels. 2064 Cade Drive is an end unit that has views overlooking the Ohio River. Upon entering you will notice the LVP flooring that extends to the kitchen with a gourmet island a granite countertop, stainless steel appliances and a walk-in pantry. From the living area you can enter the large deck with steps to the lower yard. Upstairs the owner's suite includes a bath with a ceramic shower and double bowl vanity. To complete the upstairs there are two additional bedrooms, full bathroom, an extended laundry room and linen closet in the hallway. The completely finished lower level has a full bathroom. This maintenance free townhome is conveniently located to I 376, Downtown Beaver, and 20 minutes from the airport. The HOA fee's cover lawn care, landscaping and the common area. WOW this home is immaculate and move in ready!
Last Agent to Sell the Property
Jane Olson
WPML Inactive User File Listed on: 03/25/2023
Kathy Pfister
COLDWELL BANKER REALTY
(412) 968-8676
109 Total Sales
1 in Potter
$307,000 Price
Rachel Gordon
Keller Williams Realty
(984) 205-6357
78 Total Sales
1 in Potter
$307,000 Price
Arthur Evans
RE/MAX SELECT REALTY
(724) 488-1873
94 Total Sales
1 in Potter
$225,000 Price
Leigha Peters
RE/MAX SELECT REALTY
(878) 201-9216
51 Total Sales
1 in Potter
$50,000 Price
Kathie Doerhring
REALTY ONE GROUP GOLD STANDARD
(724) 948-0570
105 Total Sales
1 in Potter
$295,000 Price
Mark Gulla
RE/MAX SELECT REALTY
(878) 313-6472
271 Total Sales
1 in Potter
$535,000 Price
We collect this data history from publicly available records. To have your information removed, we recommend requesting removal directly through your county’s website.
| Date | Event | Price | List to Sale | Price per Sq Ft |
|---|---|---|---|---|
| 05/25/2023 05/25/23 | Sold | $329,900 | 0.0% | -- |
| 04/15/2023 04/15/23 | Pending | -- | -- | -- |
| 03/25/2023 03/25/23 | For Sale | $329,900 | -- | -- |
We collect this data history from publicly available records. To have your information removed, we recommend requesting removal directly through your county’s website.
| Year | Tax Paid | Tax Assessment Tax Assessment Total Assessment is a certain percentage of the fair market value that is determined by local assessors to be the total taxable value of land and additions on the property. | Land | Improvement |
|---|---|---|---|---|
| 2024 | $5,261 | $164,050 | $17,500 | $146,550 |
| 2023 | $3,946 | $37,250 | $4,000 | $33,250 |
| 2022 | $3,668 | $37,250 | $4,000 | $33,250 |
| 2021 | $3,668 | $37,250 | $4,000 | $33,250 |
| 2020 | $9 | $100 | $100 | $0 |
| 2019 | $11 | $100 | $100 | $0 |
| 2018 | $0 | $0 | $0 | $0 |
J
Seller's Agent in 2023
Jane Olson
WPML Inactive User File
Buyer's Agent in 2023
Amanda Gomez
RE/MAX
(412) 908-1370
507 Total Sales
Source: West Penn Multi-List
MLS Number: 1597834
APN: 56-163-0185.037
Disclaimer: Certain information contained herein is derived from information provided by parties other than Homes.com. All information provided is deemed reliable, but is not guaranteed to be accurate and should be independently verified.
IDX information is provided exclusively for personal, non-commercial use, and may not be used for any purpose other than to identify prospective properties consumers may be interested in purchasing.
Information is deemed reliable but not guaranteed.
Ask me questions while you tour the home.