
Katri Hunter
Compass
(650) 844-0688
251 Total Sales
1 in Clover Hill
$389,000 Price
Estimated Value: $454,927
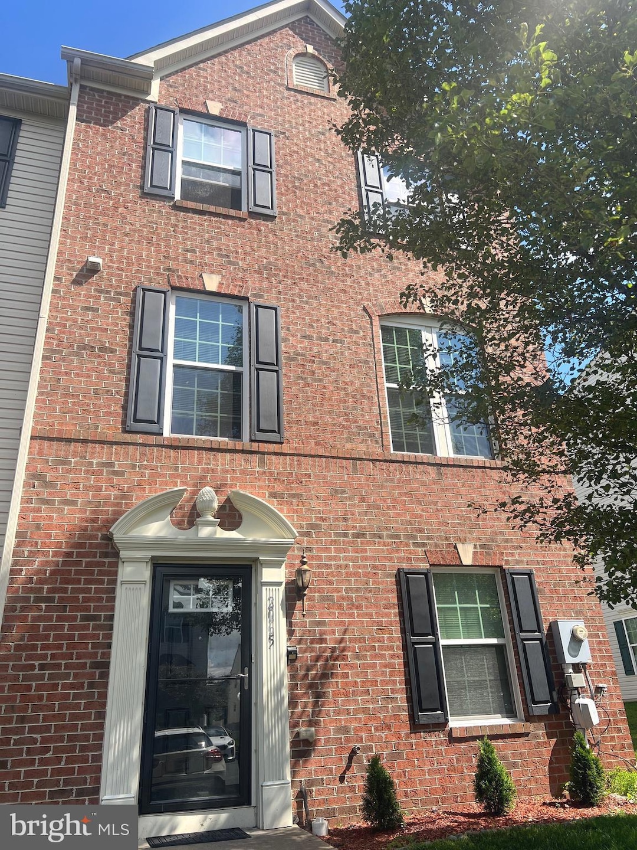
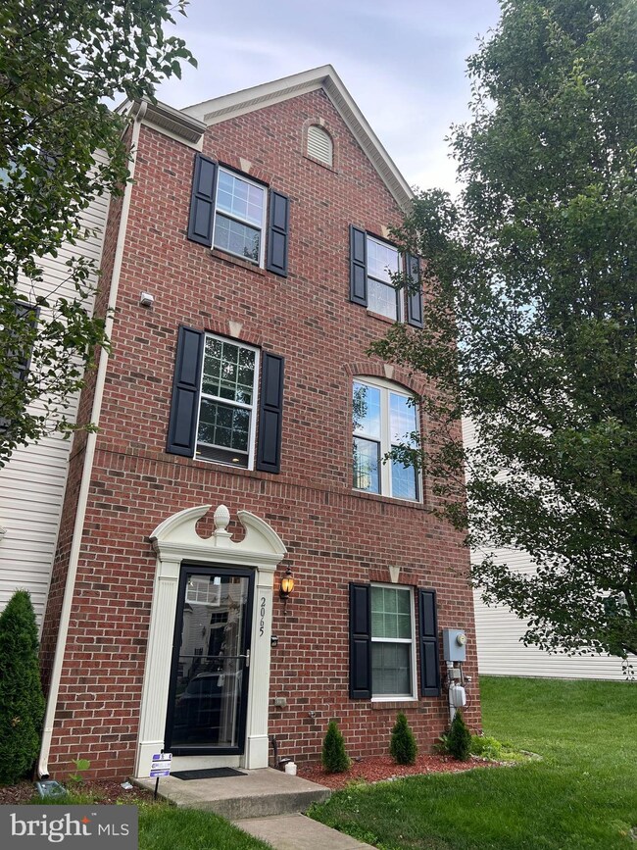
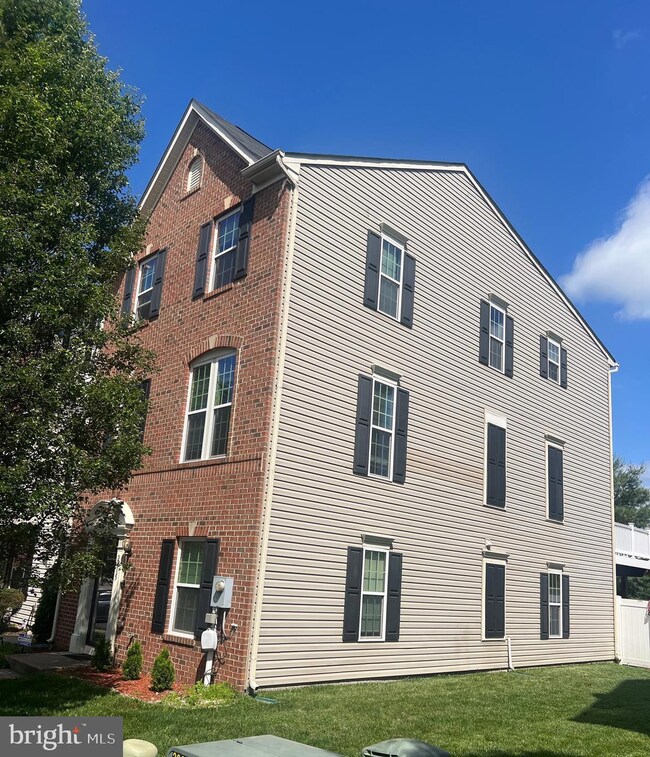
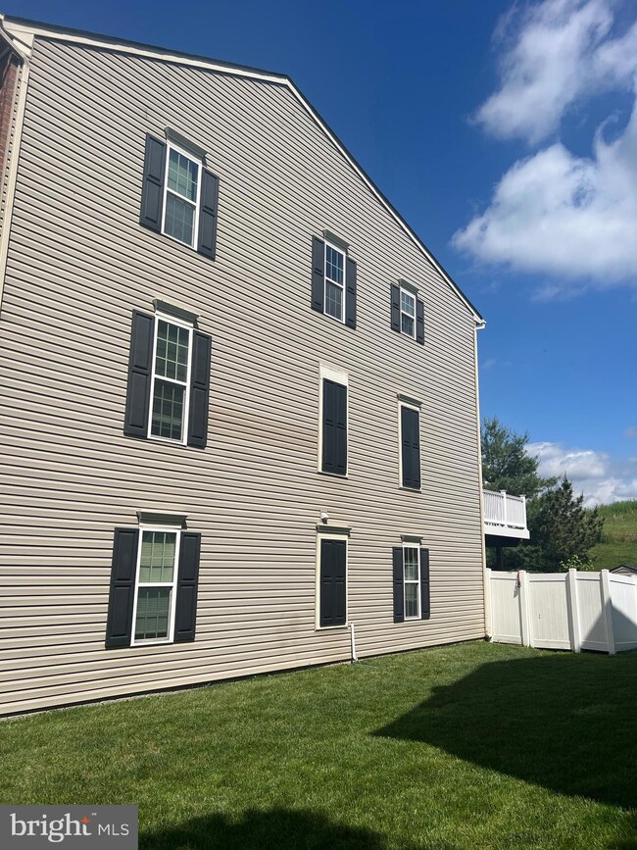
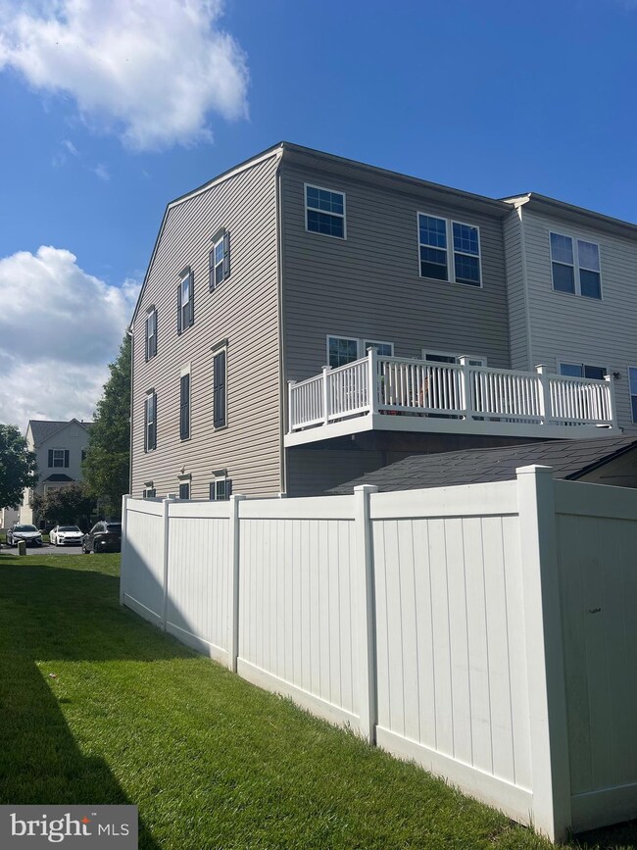
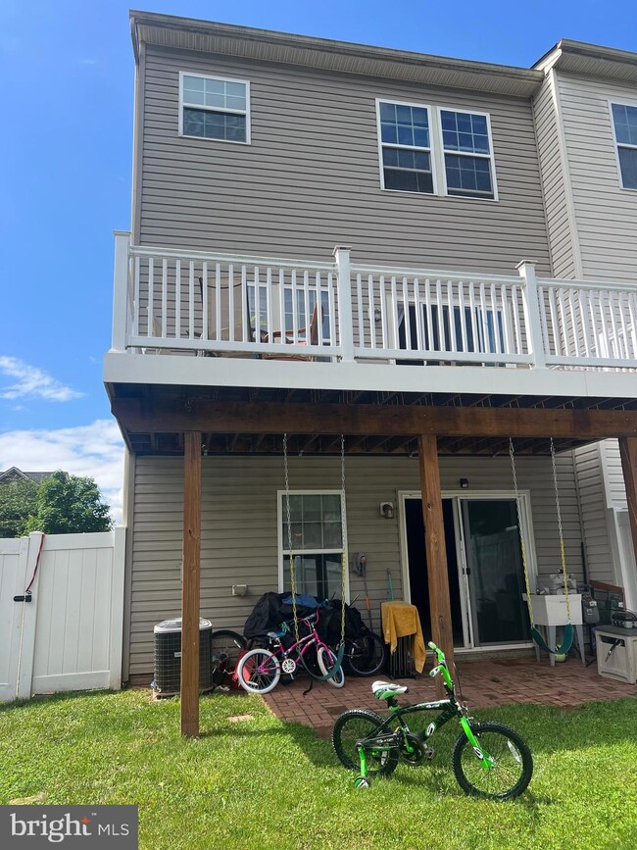
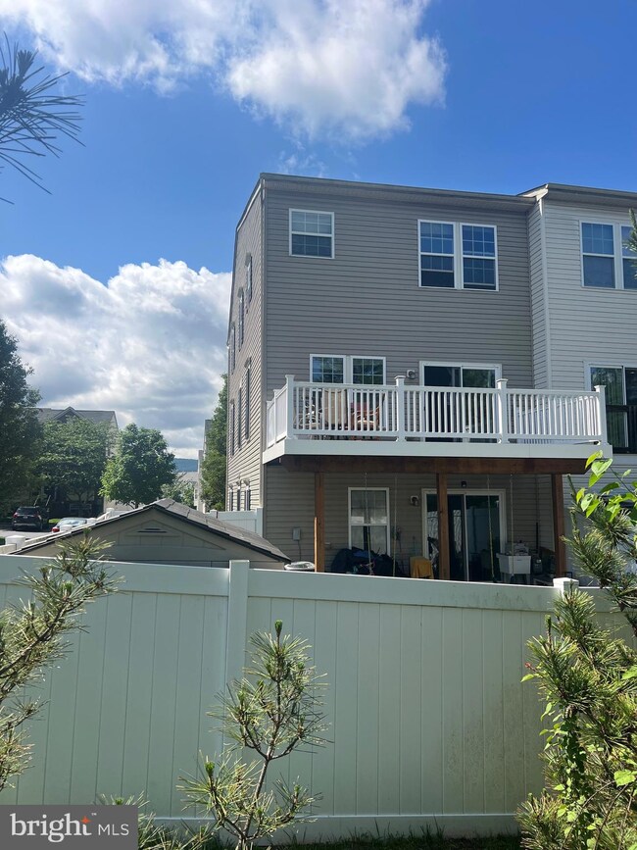
Welcome to this charming Townhome in Tuscarora Creek - Don't miss out on this delightful end unit featuring 4 bedrooms and 3.5 baths. Expanded on all levels, it offers 3 bedrooms and 2 full baths on the upper floor. The lower level includes a full bathroom and a versatile room that can serve as a bedroom, den, recreation room, or multipurpose space. The home boasts a new deck, a vinyl privacy fence enclosing the backyard, and a patio on the lower level. The main floor is an open-concept design, bathed in natural light, with a spacious kitchen that includes a large island and ample dining space. There's also a sunroom/morning room area overlooking the backyard and a generous living room. Upstairs, the master bedroom features an ensuite and a sitting area, accompanied by a laundry room and two additional bedrooms with a full bath.
Last Agent to Sell the Property
(240) 630-8689 homeswithledys@gmail.com Samson Properties License #621176 Listed on: 05/24/2024
Last Buyer's Agent
(301) 498-4000 Rayamakf@gmail.com Maryland Premiere Properties LLC License #527701
We collect this data history from publicly available records. To have your information removed, we recommend requesting removal directly through your county’s website.
Katri Hunter
Compass
(650) 844-0688
251 Total Sales
1 in Clover Hill
$389,000 Price
Franco Saladino
Long & Foster Real Estate, Inc.
(301) 902-0046
97 Total Sales
1 in Clover Hill
$360,000 Price
Philip Piantone
Long & Foster Real Estate, Inc.
(240) 558-8920
65 Total Sales
2 in Clover Hill
$600K - $617K Price Range
Dick Stoner
The Reist Corporation
(301) 905-9741
23 Total Sales
1 in Clover Hill
$430,000 Price
Sreedhar Maram
Maram Realty, LLC
(703) 498-2566
192 Total Sales
2 in Clover Hill
$410K - $465K Price Range
Buzz Mackintosh
Mackintosh, Inc.
(240) 693-3924
68 Total Sales
3 in Clover Hill
$390K - $678K Price Range
We collect this data history from publicly available records. To have your information removed, we recommend requesting removal directly through your county’s website.
| Date | Buyer | Sale Price | Title Company |
|---|---|---|---|
| $475,000 | Millennium Title | ||
| Ramos David Elias | $420,000 | North Frontier Title And Escro | |
| Johnson Ezra L | $280,000 | Commonwealth Land Title Insu | |
| Tovar Rosario | $274,000 | Stewart Title Guaranty Co | |
| Nvr Inc | $407,500 | -- | |
| Nvr Inc | $407,500 | None Available |
We collect this data history from publicly available records. To have your information removed, we recommend requesting removal directly through your county’s website.
| Date | Status | Borrower | Loan Amount |
|---|---|---|---|
| Open | $470,312 | ||
| Closed | Motuba Linda | $466,396 | |
| Previous Owner | Ramos David Elias | $407,400 | |
| Previous Owner | Johnson Ezra L | $280,000 | |
| Previous Owner | Tovar Rosario | $267,054 |
We collect this data history from publicly available records. To have your information removed, we recommend requesting removal directly through your county’s website.
| Date | Event | Price | List to Sale | Price per Sq Ft | Prior Sale |
|---|---|---|---|---|---|
| 07/03/2024 07/03/24 | Sold | $475,000 | +2.2% | $188 / Sq Ft | |
| 05/28/2024 05/28/24 | Pending | -- | -- | -- | |
| 05/24/2024 05/24/24 | For Sale | $464,900 | +10.7% | $184 / Sq Ft | |
| 05/27/2022 05/27/22 | Sold | $420,000 | +5.8% | $167 / Sq Ft | View Prior Sale |
| 05/03/2022 05/03/22 | Pending | -- | -- | -- | |
| 04/29/2022 04/29/22 | For Sale | $397,000 | +41.8% | $158 / Sq Ft | |
| 06/17/2016 06/17/16 | Sold | $280,000 | 0.0% | $111 / Sq Ft | View Prior Sale |
| 04/27/2016 04/27/16 | Pending | -- | -- | -- | |
| 04/15/2016 04/15/16 | For Sale | $280,000 | -- | $111 / Sq Ft |
We collect this data history from publicly available records. To have your information removed, we recommend requesting removal directly through your county’s website.
| Year | Tax Paid | Tax Assessment Tax Assessment Total Assessment is a certain percentage of the fair market value that is determined by local assessors to be the total taxable value of land and additions on the property. | Land | Improvement |
|---|---|---|---|---|
| 2026 | $7,328 | $420,333 | ||
| 2025 | $6,885 | $396,600 | $80,000 | $316,600 |
| 2024 | $6,885 | $370,867 | $0 | $0 |
| 2023 | $6,292 | $345,133 | $0 | $0 |
| 2022 | $5,755 | $319,400 | $80,000 | $239,400 |
| 2021 | $5,360 | $304,733 | $0 | $0 |
| 2020 | $5,268 | $290,067 | $0 | $0 |
| 2019 | $4,957 | $275,400 | $70,000 | $205,400 |
| 2018 | $4,819 | $270,167 | $0 | $0 |
| 2017 | $4,667 | $275,400 | $0 | $0 |
| 2016 | $1,266 | $259,700 | $0 | $0 |
| 2015 | $1,266 | $259,700 | $0 | $0 |
| 2014 | $1,266 | $259,700 | $0 | $0 |
Seller's Agent in 2024
Ledys Banegas
Samson Properties
(301) 312-3048
2 in this area
30 Total Sales
FM
Buyer's Agent in 2024
Frederick Makinde
Maryland Premiere Properties LLC
(301) 326-6500
1 in this area
38 Total Sales
PT
Seller's Agent in 2022
Priscilla Thomas-Jews
Signature Real Estate Associates
(301) 502-0841
2 in this area
16 Total Sales
Seller's Agent in 2016
Mr. Eric Stewart
Long & Foster
(301) 252-1697
381 Total Sales
Seller Co-Listing Agent in 2016
Robert Garcia
Long & Foster
(240) 286-5526
1 in this area
101 Total Sales
Source: Bright MLS
MLS Number: MDFR2048864
APN: 02-454432
Disclaimer: Certain information contained herein is derived from information provided by parties other than Homes.com. All information provided is deemed reliable, but is not guaranteed to be accurate and should be independently verified.
The data relating to real estate for sale on this website appears in part through the BRIGHT Internet Data Exchange program, a voluntary cooperative exchange of property listing data between licensed real estate brokerage firms, and is provided by BRIGHT through a licensing agreement.
Listing information is from various brokers who participate in the Bright MLS IDX program and not all listings may be visible on the site.
The property information being provided on or through the website is for the personal, non-commercial use of consumers and such information may not be used for any purpose other than to identify prospective properties consumers may be interested in purchasing.
Some properties which appear for sale on the website may no longer be available because they are for instance, under contract, sold or are no longer being offered for sale.
Property information displayed is deemed reliable but is not guaranteed.
Copyright 2026 Bright MLS, Inc.
Ask me questions while you tour the home.