20660 N 40th St Unit 2145 Phoenix, AZ 85050
Desert Ridge NeighborhoodEstimated payment $2,820/month
Highlights
- Community Cabanas
- Fitness Center
- Contemporary Architecture
- Fireside Elementary School Rated A
- Gated Community
- Granite Countertops
About This Home
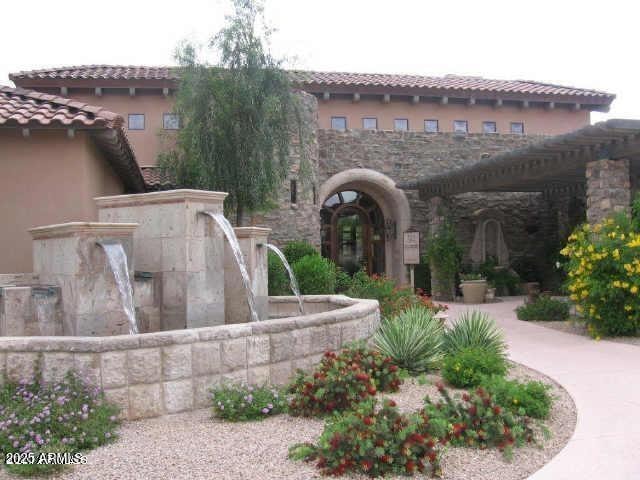
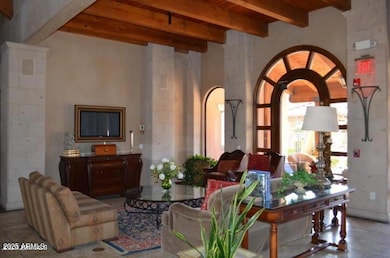
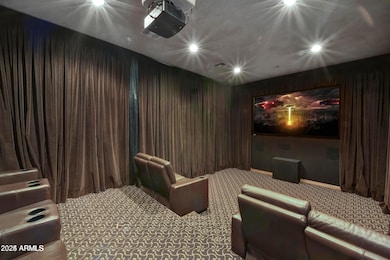
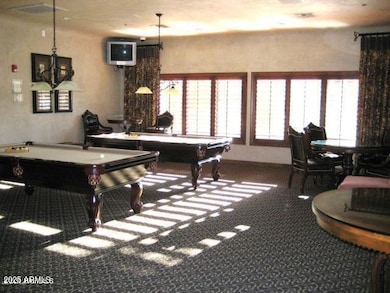
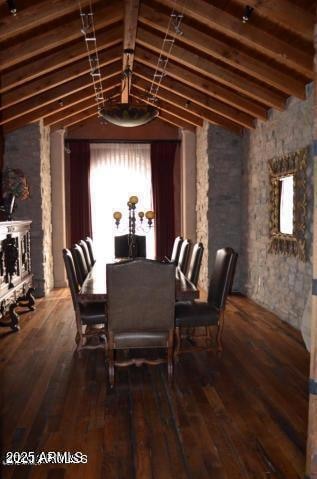
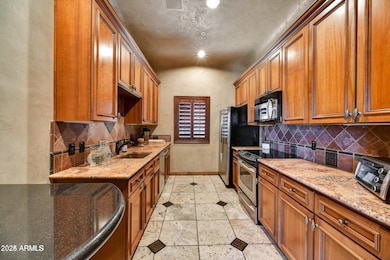
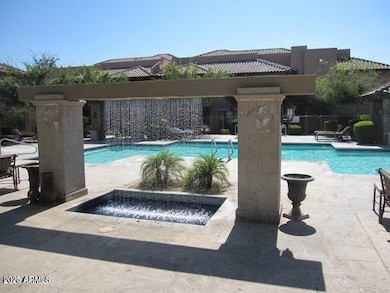
Outstanding resort style living in luxurious La Verne in Desert Ridge Area. This end unit has windows on three sides, it's light and bright. Classic modern finishes with granit countertops in the kitchen and both bathtooms, SS appliances. Steps from community pools, SPA, recreation center&gym. The best clubhouse featuring fitness center, billiard room, movie theater, dining room&kitchen. Close to Desert Ridge mall, 101 and 51.
Property Details
Home Type
- Condominium
Est. Annual Taxes
- $2,036
Year Built
- Built in 2004
HOA Fees
- $360 Monthly HOA Fees
Parking
- 1 Car Direct Access Garage
- Garage Door Opener
Home Design
- Contemporary Architecture
- Wood Frame Construction
- Tile Roof
- Stucco
Interior Spaces
- 1,131 Sq Ft Home
- 2-Story Property
- Ceiling Fan
- Double Pane Windows
- Intercom
Kitchen
- Built-In Electric Oven
- Electric Cooktop
- Built-In Microwave
- Granite Countertops
Flooring
- Carpet
- Tile
Bedrooms and Bathrooms
- 2 Bedrooms
- 2 Full Bathrooms
- Bathtub With Separate Shower Stall
Schools
- Desert Trails Elementary School
- Explorer Middle School
- Pinnacle High School
Utilities
- Central Air
- Heating Available
Additional Features
- Balcony
- Block Wall Fence
Listing and Financial Details
- Tax Lot 2145
- Assessor Parcel Number 213-13-933
Community Details
Overview
- Association fees include roof repair, ground maintenance, street maintenance, trash, roof replacement, maintenance exterior
- La Verne Condo Assoc Association, Phone Number (480) 941-1077
- La Verne Condominiums Replat Subdivision
Amenities
- Recreation Room
- Community Media Room
Recreation
- Fitness Center
- Community Cabanas
- Heated Community Pool
- Fenced Community Pool
- Community Spa
Security
- Gated Community
Map
Home Values in the Area
Average Home Value in this Area
Tax History
We collect this data history from publicly available records. To have your information removed, we recommend requesting removal directly through your county’s website.
| Year | Tax Paid | Tax Assessment Tax Assessment Total Assessment is a certain percentage of the fair market value that is determined by local assessors to be the total taxable value of land and additions on the property. | Land | Improvement |
|---|---|---|---|---|
| 2025 | $2,091 | $20,456 | ||
| 2024 | $1,994 | $19,482 | ||
| 2023 | $1,994 | $26,660 | $5,330 | $21,330 |
| 2022 | $1,974 | $21,570 | $4,310 | $17,260 |
| 2021 | $1,979 | $19,780 | $3,950 | $15,830 |
| 2020 | $1,918 | $19,330 | $3,860 | $15,470 |
| 2019 | $1,921 | $17,580 | $3,510 | $14,070 |
| 2018 | $1,858 | $17,160 | $3,430 | $13,730 |
| 2017 | $1,781 | $16,480 | $3,290 | $13,190 |
| 2016 | $1,751 | $15,760 | $3,150 | $12,610 |
| 2015 | $1,621 | $14,250 | $2,850 | $11,400 |
Property History
We collect this data history from publicly available records. To have your information removed, we recommend requesting removal directly through your county’s website.
| Date | Event | Price | List to Sale | Price per Sq Ft |
|---|---|---|---|---|
| 11/15/2025 11/15/25 | For Sale | $415,000 | 0.0% | $367 / Sq Ft |
| 09/01/2017 09/01/17 | Rented | $1,380 | 0.0% | -- |
| 08/17/2017 08/17/17 | Under Contract | -- | -- | -- |
| 08/01/2017 08/01/17 | For Rent | $1,380 | -- | -- |
Purchase History
We collect this data history from publicly available records. To have your information removed, we recommend requesting removal directly through your county’s website.
| Date | Type | Sale Price | Title Company |
|---|---|---|---|
| Interfamily Deed Transfer | -- | None Available | |
| Interfamily Deed Transfer | -- | Driggs Title Agency Inc | |
| Interfamily Deed Transfer | -- | Accommodation | |
| Interfamily Deed Transfer | -- | None Available | |
| Interfamily Deed Transfer | -- | None Available | |
| Special Warranty Deed | $147,000 | Security Title Agency | |
| Trustee Deed | $168,000 | Accommodation | |
| Warranty Deed | $282,000 | First American Title Ins Co | |
| Interfamily Deed Transfer | -- | First American Title Ins Co | |
| Special Warranty Deed | $202,668 | Fidelity National Title |
Mortgage History
We collect this data history from publicly available records. To have your information removed, we recommend requesting removal directly through your county’s website.
| Date | Status | Loan Amount | Loan Type |
|---|---|---|---|
| Open | $150,000 | New Conventional | |
| Closed | $87,500 | New Conventional | |
| Closed | $97,000 | New Conventional | |
| Previous Owner | $225,600 | Purchase Money Mortgage | |
| Previous Owner | $90,000 | Credit Line Revolving | |
| Previous Owner | $90,000 | Credit Line Revolving | |
| Previous Owner | $162,134 | Purchase Money Mortgage |
Source: Arizona Regional Multiple Listing Service (ARMLS)
MLS Number: 6947919

APN: 213-13-933
Disclaimer: Certain information contained herein is derived from information provided by parties other than Homes.com. All information provided is deemed reliable, but is not guaranteed to be accurate and should be independently verified.
All information should be verified by the recipient and none is guaranteed as accurate by ARMLS
Listing Information presented by local MLS brokerage: Ten-X, local REALTOR®- Arlene Richardson - (888)-952-6393
- 20660 N 40th St Unit 2162
- 20660 N 40th St Unit 1172
- 20660 N 40th St Unit 1075
- 20660 N 40th St Unit 2117
- 20909 N 37th Way
- 20733 N 37th Way
- 21212 N 38th Place
- 3722 E Zachary Dr
- 21306 N 38th Place
- 21231 N 38th Place
- 3762 E Ringtail Way
- 21242 N 36th Place
- 21244 N 36th Place
- 21602 N 36th St
- 21815 N 37th Terrace
- 20219 N 33rd Place
- 3965 E Melinda Dr
- 3968 E Melinda Dr
- 3954 E Melinda Dr
- 3520 E Wickieup Ln Unit *SHARP
- 20660 N 40th St Unit 2165
- 20660 N 40th St Unit 1177
- 20660 N 40th St Unit 2137
- 20660 N 40th St Unit 1154
- 20660 N 40th St Unit 1177
- 20660 N 40th St
- 20660 N 40th St Unit SI FL2-ID1584077P
- 20660 N 40th St Unit 2096
- 3663 E Zachary Dr
- 3625 E Zachary Dr
- 3409 E Menadota Dr
- 3411 E Escuda Rd
- 19413 N 37th Way
- 3316 E Blackhawk Dr
- 21821 N 40th Way
- 21827 N 40th Way
- 3929 E Wescott Dr
- 4071 E Abraham Ln
- 21838 N 41st St
- 20211 N 31st St
Ask me questions while you tour the home.