MC
Seller's Agent in 2016
Mark Chitwood
Century 21 Hilltop
Estimated Value: $554,000 - $602,821
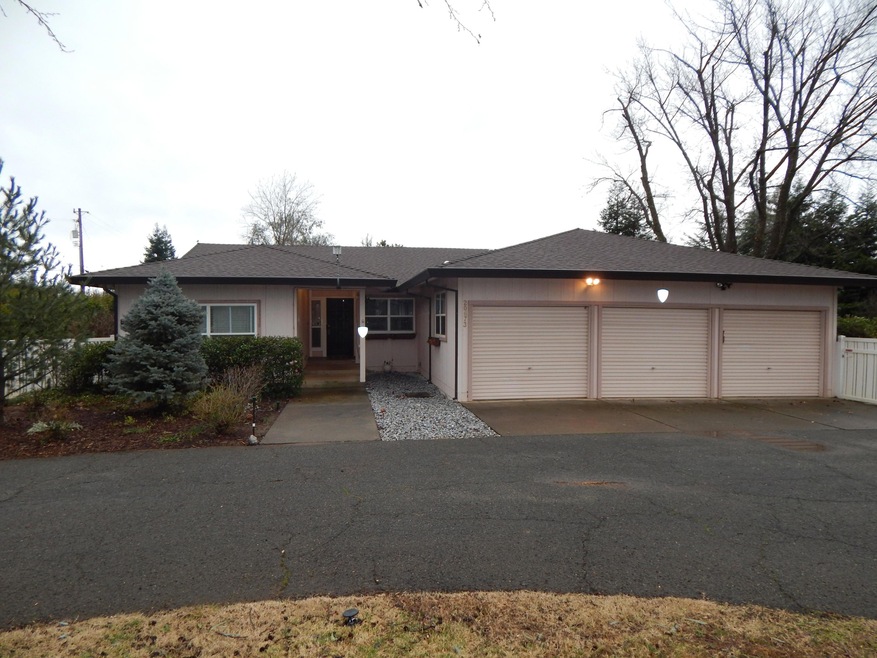
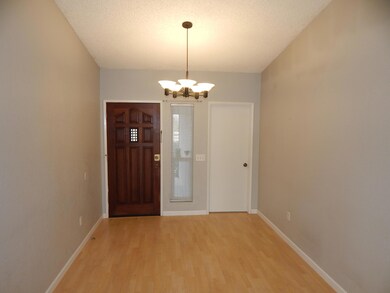
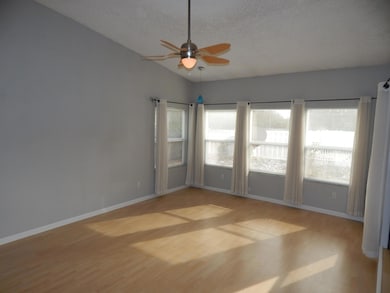
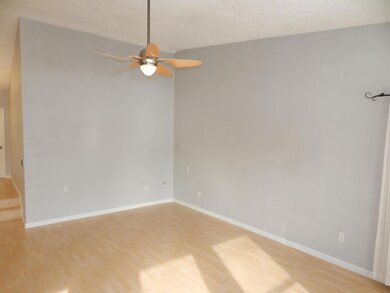
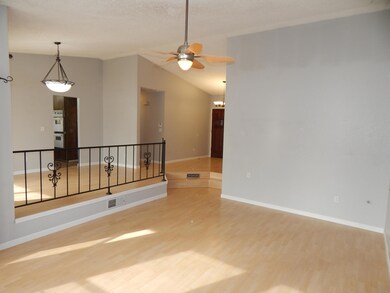
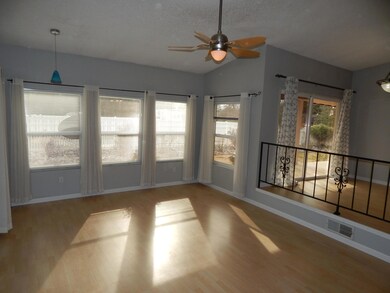
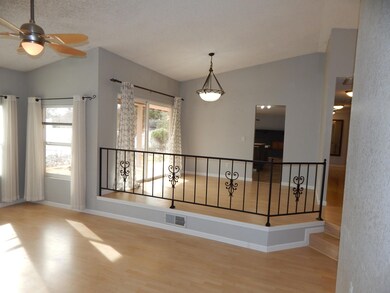
Great location! Only minutes from town. This property has newer roof with 3.09 acres,2236 sqft , 4 bedrooms,2 baths Living, dining & family room. Big kitchen with lots of counter space and storage. Indoor laundry. It has a covered patio with a big in ground gunite pool & spa all fenced. The property is flat & uesable with a fruit trees, big shop, storage buildings, lots parking for all your toys.
Last Agent to Sell the Property
Mark Chitwood
Century 21 Hilltop License #01325473 Listed on: 01/22/2016
Last Buyer's Agent
KORI CADORIN, Broker Associate
Real Estate 1
We collect this data history from publicly available records. To have your information removed, we recommend requesting removal directly through your county’s website.
We collect this data history from publicly available records. To have your information removed, we recommend requesting removal directly through your county’s website.
| Date | Buyer | Sale Price | Title Company |
|---|---|---|---|
| -- | -- | -- | |
| Thompson Justin | $360,000 | Fidelity Natl Title Co Of Ca | |
| Bailey Connie Eldridge | -- | None Available |
We collect this data history from publicly available records. To have your information removed, we recommend requesting removal directly through your county’s website.
| Date | Status | Borrower | Loan Amount |
|---|---|---|---|
| Previous Owner | $250,000 | ||
| Previous Owner | Bailey Larry | $137,780 | |
| Previous Owner | Bailey Larry | $42,000 | |
| Previous Owner | Bailey Larry | $101,592 | |
| Previous Owner | Bailey Larry | $128,700 |
We collect this data history from publicly available records. To have your information removed, we recommend requesting removal directly through your county’s website.
| Date | Event | Price | List to Sale | Price per Sq Ft |
|---|---|---|---|---|
| 07/14/2016 07/14/16 | Sold | $360,000 | -5.2% | $161 / Sq Ft |
| 05/26/2016 05/26/16 | Pending | -- | -- | -- |
| 01/22/2016 01/22/16 | For Sale | $379,900 | -- | $170 / Sq Ft |
We collect this data history from publicly available records. To have your information removed, we recommend requesting removal directly through your county’s website.
| Year | Tax Paid | Tax Assessment Tax Assessment Total Assessment is a certain percentage of the fair market value that is determined by local assessors to be the total taxable value of land and additions on the property. | Land | Improvement |
|---|---|---|---|---|
| 2026 | $6,645 | $618,452 | $106,537 | $511,915 |
| 2025 | $6,645 | $606,327 | $104,449 | $501,878 |
| 2024 | $6,572 | $594,439 | $102,401 | $492,038 |
| 2023 | $6,572 | $582,785 | $100,394 | $482,391 |
| 2022 | $6,315 | $571,359 | $98,426 | $472,933 |
| 2021 | $6,303 | $560,157 | $96,497 | $463,660 |
| 2020 | $6,236 | $554,414 | $95,508 | $458,906 |
| 2019 | $5,077 | $448,544 | $93,636 | $354,908 |
| 2018 | $4,332 | $367,200 | $91,800 | $275,400 |
| 2017 | $4,379 | $360,000 | $90,000 | $270,000 |
| 2016 | $3,490 | $303,162 | $67,212 | $235,950 |
| 2015 | $3,435 | $298,609 | $66,203 | $232,406 |
| 2014 | -- | $292,761 | $64,907 | $227,854 |
MC
Seller's Agent in 2016
Mark Chitwood
Century 21 Hilltop
KC
Buyer's Agent in 2016
KORI CADORIN, Broker Associate
Real Estate 1
Source: Shasta Association of REALTORS®
MLS Number: 16-289

APN: 111-130-015-000
Disclaimer: Certain information contained herein is derived from information provided by parties other than Homes.com. All information provided is deemed reliable, but is not guaranteed to be accurate and should be independently verified.
IDX information is provided exclusively for personal, non-commercial use, and may not be used for any purpose other than to identify prospective properties consumers may be interested in purchasing. Information is deemed reliable but not guaranteed.
Ask me questions while you tour the home.