
Seller's Agent in 2023
Nate Button
HomeSmart One Realty
(360) 305-8331
46 Total Sales
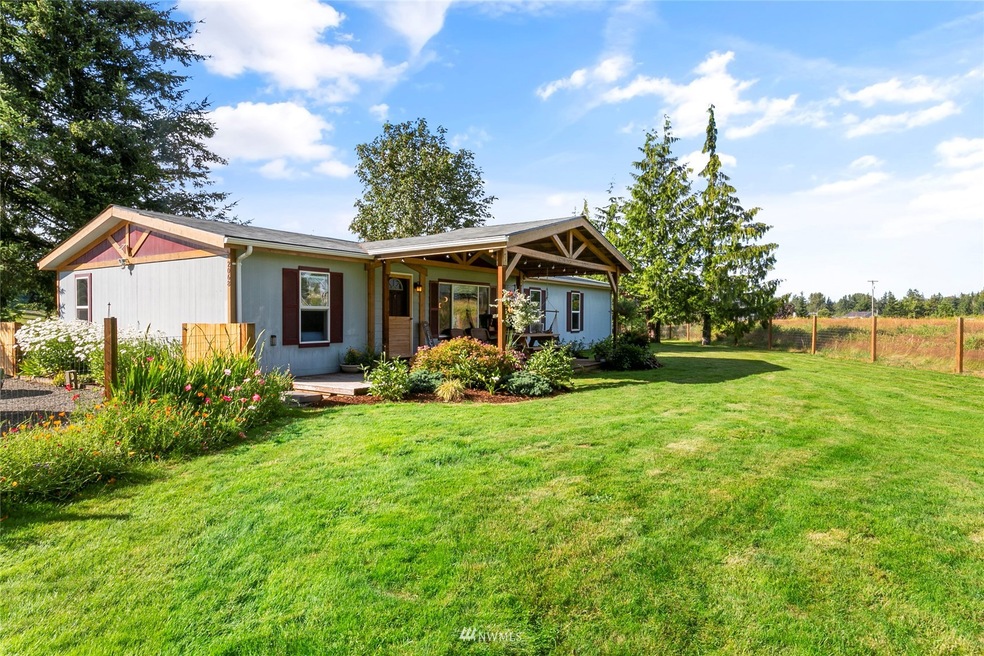
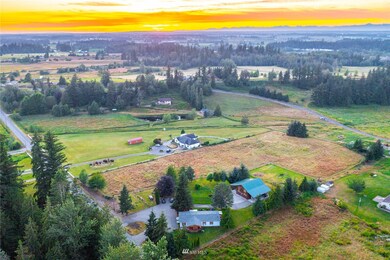
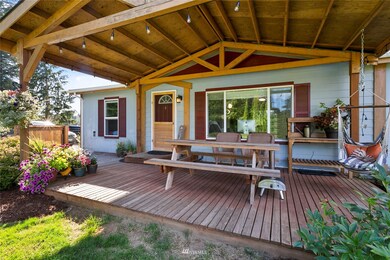
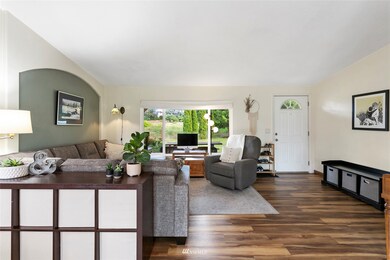
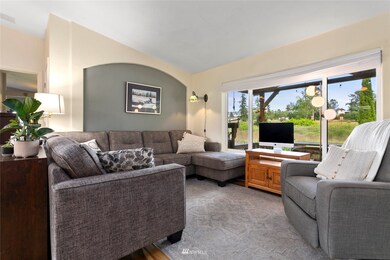
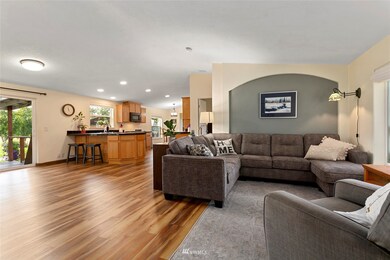
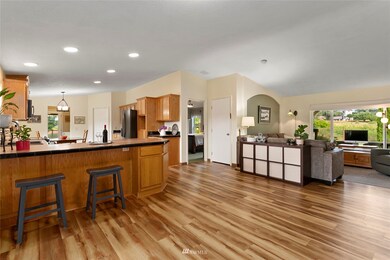
COME HOME TO COUNTRY with two homes on 5 acres! Looking to be more self-sufficient & also have income potential? Look no further! Main home is 1506 sq ft with 2BD/2BA, beautiful kitchen, covered front deck, new roof, new flooring, whole-house water filtration, office & 1 extra finished room. Second home/ADU (currently rented MTM) is 1176 sq ft & features 1BD/BA with beautiful kitchen, huge master bedroom & closet and spacious living area overlooking the north property. Property highlights include beautiful landscaping, shop/garage w/ professional office space for work from home options, fruit orchard, fully fenced pastures, 12,000 sq ft fenced garden area, RV parking, two water shares & so much more. Come home to your personal retreat!
Last Agent to Sell the Property
HomeSmart One Realty License #85524 Listed on: 07/23/2022
Source: Northwest Multiple Listing Service (NWMLS)
MLS#: 1973319
We collect this data history from publicly available records. To have your information removed, we recommend requesting removal directly through your county’s website.
We collect this data history from publicly available records. To have your information removed, we recommend requesting removal directly through your county’s website.
| Date | Buyer | Sale Price | Title Company |
|---|---|---|---|
| $665,000 | Whatcom Land Title | ||
| Birklid Jeremy D | $362,000 | Whatcom Land Title | |
| Lucas Timothy L | $304,183 | Chicago Title Insurance | |
| Aizer Sharon D | $278,780 | Chicago Title Insurance |
We collect this data history from publicly available records. To have your information removed, we recommend requesting removal directly through your county’s website.
| Date | Status | Borrower | Loan Amount |
|---|---|---|---|
| Open | $631,750 | ||
| Previous Owner | Birklid Jeremy D | $362,000 | |
| Previous Owner | Lucas Timothy L | $310,435 | |
| Previous Owner | Aizer Sharon D | $222,800 |
We collect this data history from publicly available records. To have your information removed, we recommend requesting removal directly through your county’s website.
| Date | Event | Price | List to Sale | Price per Sq Ft |
|---|---|---|---|---|
| 03/06/2023 03/06/23 | Sold | $675,000 | 0.0% | $448 / Sq Ft |
| 12/27/2022 12/27/22 | Pending | -- | -- | -- |
| 11/14/2022 11/14/22 | Price Changed | $675,000 | -9.9% | $448 / Sq Ft |
| 09/17/2022 09/17/22 | Price Changed | $749,000 | -2.6% | $497 / Sq Ft |
| 08/10/2022 08/10/22 | Price Changed | $769,000 | -3.3% | $511 / Sq Ft |
| 07/23/2022 07/23/22 | For Sale | $795,000 | -- | $528 / Sq Ft |
We collect this data history from publicly available records. To have your information removed, we recommend requesting removal directly through your county’s website.
| Year | Tax Paid | Tax Assessment Tax Assessment Total Assessment is a certain percentage of the fair market value that is determined by local assessors to be the total taxable value of land and additions on the property. | Land | Improvement |
|---|---|---|---|---|
| 2025 | $6,878 | $800,191 | $280,785 | $519,406 |
| 2024 | $6,613 | $741,760 | $278,005 | $463,755 |
| 2023 | $6,613 | $747,770 | $330,655 | $417,115 |
| 2022 | $5,708 | $698,843 | $309,020 | $389,823 |
| 2021 | $5,214 | $517,661 | $228,904 | $288,757 |
| 2020 | $5,028 | $417,469 | $184,600 | $232,869 |
| 2019 | $3,592 | $417,469 | $184,600 | $232,869 |
| 2018 | $3,606 | $337,114 | $184,600 | $152,514 |
| 2017 | $3,389 | $253,596 | $141,324 | $112,272 |
| 2016 | $3,122 | $247,043 | $136,656 | $110,387 |
| 2015 | $2,596 | $228,056 | $126,153 | $101,903 |
| 2014 | -- | $215,398 | $119,151 | $96,247 |
| 2013 | -- | $210,967 | $116,700 | $94,267 |
Seller's Agent in 2023
Nate Button
HomeSmart One Realty
(360) 305-8331
46 Total Sales
SB
Seller Co-Listing Agent in 2023
Shelly Button
HomeSmart One Realty
(360) 305-8332
36 Total Sales
Buyer's Agent in 2023
Ethan Potts
Windermere RE Whatcom, Inc.
(360) 510-1049
88 Total Sales
Source: Northwest Multiple Listing Service (NWMLS)
MLS Number: 1973319
Disclaimer: Certain information contained herein is derived from information provided by parties other than Homes.com. All information provided is deemed reliable, but is not guaranteed to be accurate and should be independently verified.
All data is obtained from various sources and may not have been verified by broker or MLS GRID. Supplied Open House Information is subject to change without notice. All information should be independently reviewed and verified for accuracy. Properties may or may not be listed by the office/agent presenting the information. Listing information is provided by the Northwest Multiple Listing Service (NWMLS). Property information is based on available data that may include MLS information, county records, and other sources. Listings marked with the 3 tree icon and provided by NWMLS. All properties are subject to prior sale or withdrawal. IDX information is provided exclusively for consumers’ personal noncommercial use, that it may not be used for any purpose other than to identify prospective properties consumers may be interested in purchasing, that the data is deemed reliable but is not guaranteed by MLS GRID. ©2026 NWMLS.
Based on information submitted to the MLS GRID
Listings courtesy of Northwest Multiple Listing Service (NWMLS) as distributed by MLS GRID
Ask me questions while you tour the home.