
Molly Olen
Windermere Real Estate
(858) 757-8671
45 Total Sales
1 in Fletcher Hills
$950,000 Price
Estimated Value: $907,000 - $998,000
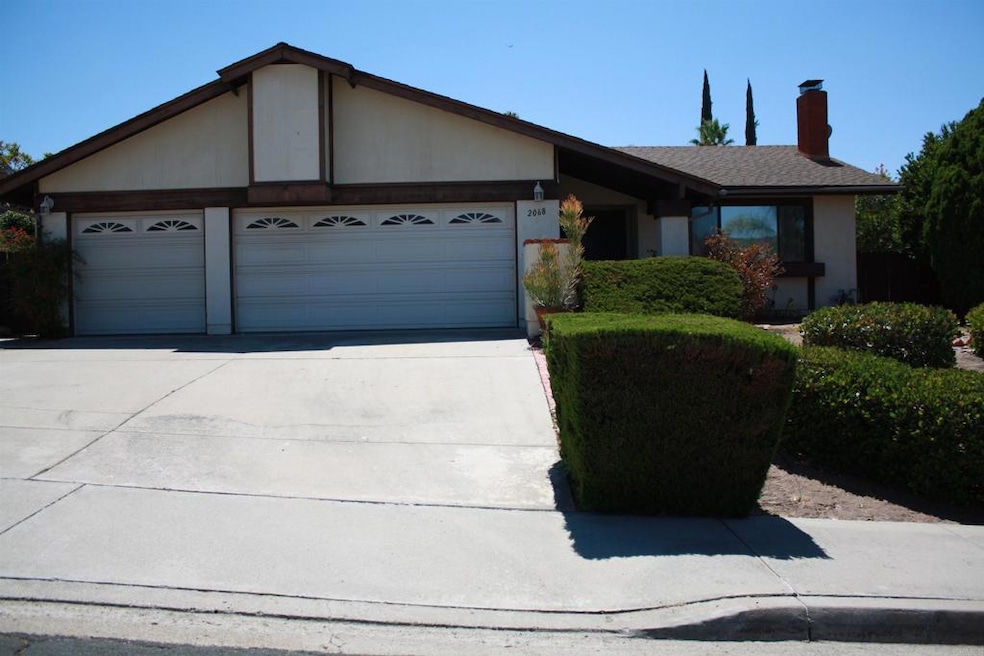
Single level home located in Fletcher Hills, east of 125. Open living space, 3 bedroom, 1 3/4 bath, Family room/dining room combo, Ceiling fans in living room, Dining room, Primary bedroom and other bedroom. Fireplace in living room, 3 car garage with work bench, storage cabinets, laundry hookups, wash tub, and exterior door to backyard. Roll up garage door with automatic garage door opener. Utility shed in backyard for gardening tools, fruit trees in rear yard, 2 fully covered patios with entry from family room and primary bedroom. Gentle slope in backyard, easy to care for rear and side yards.
Last Agent to Sell the Property
Empire Associates RE Propertie Brokerage Email: crzito@empireassociatesrealestate.com License #01050353 Listed on: 09/01/2024
We collect this data history from publicly available records. To have your information removed, we recommend requesting removal directly through your county’s website.
Molly Olen
Windermere Real Estate
(858) 757-8671
45 Total Sales
1 in Fletcher Hills
$950,000 Price
Andre Hobbs
Jason Mitchell Real Estate CA
(858) 757-8493
59 Total Sales
2 in Fletcher Hills
$975,000 Price Range
Ryan Dick
Compass
(858) 633-5638
41 Total Sales
1 in Fletcher Hills
$1,238,150 Price
Liz Garcia
Coldwell Banker West
(858) 258-9948
55 Total Sales
1 in Fletcher Hills
$575,000 Price
Jerry Linney
First Team Real Estate
(619) 773-0841
59 Total Sales
4 in Fletcher Hills
$415K - $464K Price Range
Laura Hollister
ENRG Realty, Inc.
(858) 295-3386
33 Total Sales
1 in Fletcher Hills
$551,000 Price
We collect this data history from publicly available records. To have your information removed, we recommend requesting removal directly through your county’s website.
| Date | Buyer | Sale Price | Title Company |
|---|---|---|---|
| -- | Lawyers Title | ||
| Busalacchi Joe | $900,000 | Lawyers Title | |
| Journey Eugene K | -- | None Available | |
| Journey Eugene K | $315,000 | United Title Company | |
| Spirz Charles J | -- | -- | |
| Spirz Charles J | -- | -- | |
| -- | $151,000 | -- | |
| -- | $135,000 | -- | |
| -- | $126,500 | -- |
We collect this data history from publicly available records. To have your information removed, we recommend requesting removal directly through your county’s website.
| Date | Status | Borrower | Loan Amount |
|---|---|---|---|
| Open | $650,000 | ||
| Previous Owner | Journey Eugene K | $50,000 | |
| Previous Owner | Journey Eugene K | $95,000 |
We collect this data history from publicly available records. To have your information removed, we recommend requesting removal directly through your county’s website.
| Date | Event | Price | List to Sale | Price per Sq Ft |
|---|---|---|---|---|
| 10/09/2024 10/09/24 | Sold | $900,000 | -5.8% | $538 / Sq Ft |
| 09/09/2024 09/09/24 | Pending | -- | -- | -- |
| 09/01/2024 09/01/24 | For Sale | $955,000 | -- | $570 / Sq Ft |
We collect this data history from publicly available records. To have your information removed, we recommend requesting removal directly through your county’s website.
| Year | Tax Paid | Tax Assessment Tax Assessment Total Assessment is a certain percentage of the fair market value that is determined by local assessors to be the total taxable value of land and additions on the property. | Land | Improvement |
|---|---|---|---|---|
| 2026 | $11,455 | $917,999 | $305,963 | $612,036 |
| 2025 | $6,401 | $900,000 | $299,964 | $600,036 |
| 2024 | $6,401 | $456,201 | $152,049 | $304,152 |
| 2023 | $6,313 | $447,257 | $149,068 | $298,189 |
| 2022 | $6,550 | $438,489 | $146,146 | $292,343 |
| 2021 | $6,677 | $429,892 | $143,281 | $286,611 |
| 2020 | $5,697 | $425,485 | $141,812 | $283,673 |
| 2019 | $4,922 | $417,143 | $139,032 | $278,111 |
| 2018 | $4,822 | $408,964 | $136,306 | $272,658 |
| 2017 | $4,760 | $400,946 | $133,634 | $267,312 |
| 2016 | $4,614 | $393,085 | $131,014 | $262,071 |
| 2015 | $4,552 | $387,182 | $129,047 | $258,135 |
| 2014 | $4,460 | $379,599 | $126,520 | $253,079 |
Seller's Agent in 2024
Christine Zito
Empire Associates RE Propertie
(619) 929-8779
1 in this area
3 Total Sales
Buyer's Agent in 2024
Tiziano Ovale
LPT Realty, Inc
(619) 621-9152
1 in this area
8 Total Sales
Source: California Regional Multiple Listing Service (CRMLS)
MLS Number: PTP2405281
APN: 386-652-28
Disclaimer: Certain information contained herein is derived from information provided by parties other than Homes.com. All information provided is deemed reliable, but is not guaranteed to be accurate and should be independently verified.
The multiple listing data appearing on this website, or contained in reports produced therefrom, is owned and copyrighted by California Regional Multiple Listing Service, Inc. ("CRMLS") and is protected by all applicable copyright laws. Information provided is for viewer's personal, non-commercial use and may not be used for any purpose other than to identify prospective properties the viewer may be interested in purchasing. All listing data, including but not limited to square footage and lot size is believed to be accurate, but the listing Agent, listing Broker and CRMLS and its affiliates do not warrant or guarantee such accuracy. The viewer should independently verify the listed data prior to making any decisions based on such information by personal inspection and/or contacting a real estate professional.
Based on information from California Regional Multiple Listing Service, Inc. and /or other sources. All data, including all measurements and calculations of area, is obtained from various sources and has not been, and will not be, verified by broker or MLS. All information should be independently reviewed and verified for accuracy. Properties may or may not be listed by the office/agent presenting the information
Ask me questions while you tour the home.