
Melissa Vess
ALBRICK
(980) 319-1941
116 Total Sales
9 in York
$214K - $390K Price Range
Estimated Value: $320,701
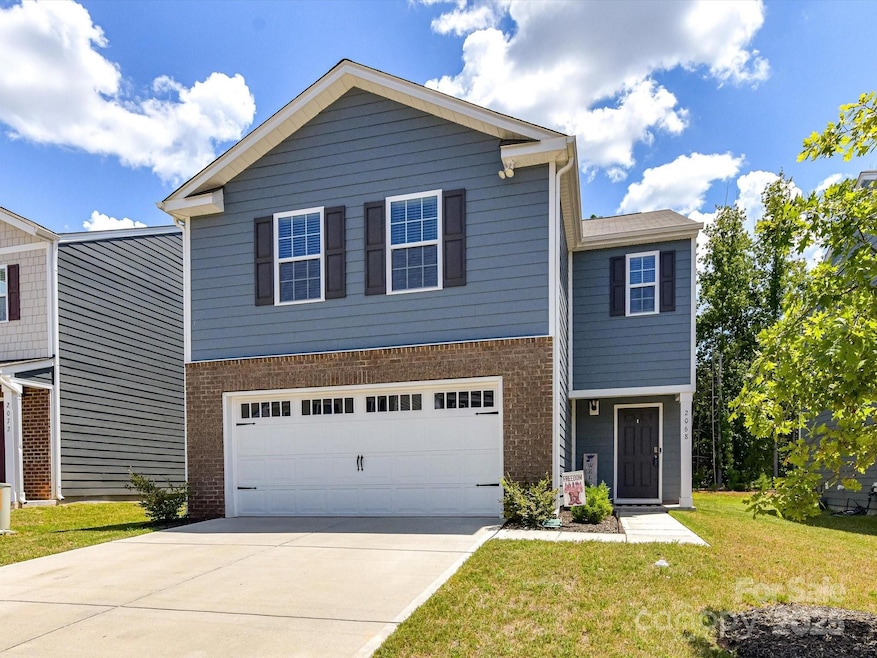
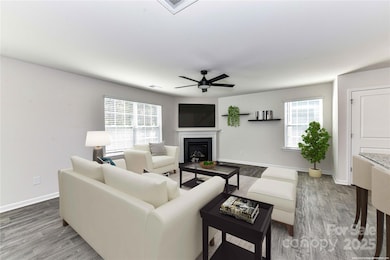
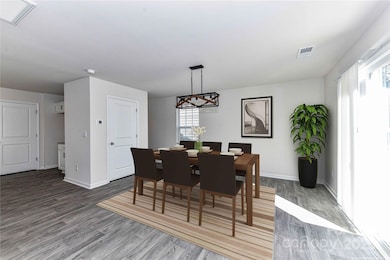
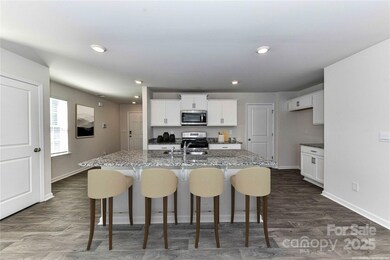
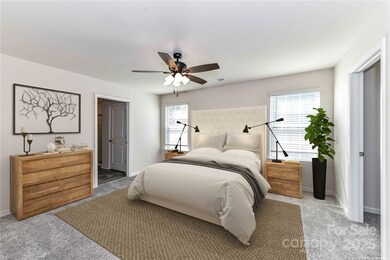
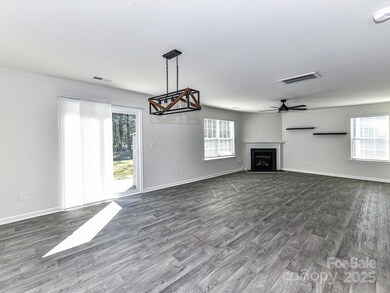
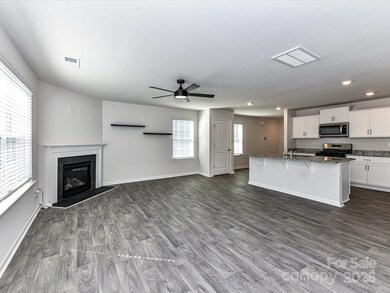
HUGE PRICE REDUCTION!! Adorable home that lives large! Like new! Open Floorplan features upgraded kitchen with large center island, walk-in pantry, stainless steel appliances, gas cooking, white cabinets, granite! Spacious family room with a gas fireplace and lots of natural light. Luxury Vinyl throughout main level! Large dining area will hold a substantial dining table for those family and friend's dinners. Upstairs offers you a loft for that extra space needed for an office/playroom/gaming. Primary bedroom with huge walk-in closet! You'll be pleasantly surprised at the amount of storage and closet space this home provides! Nice flat lot with trees in back for privacy. An ideal location with easy access to Lake Wylie and downtown York!
Last Agent to Sell the Property
Howard Hanna Allen Tate Rock Hill Brokerage Email: kelly.cahill@allentate.com License #261178 Listed on: 09/29/2025
Melissa Vess
ALBRICK
(980) 319-1941
116 Total Sales
9 in York
$214K - $390K Price Range
Jeanne O'Connell
Better Homes and Garden Real Estate Paracle
(803) 676-7275
71 Total Sales
4 in York
$78K - $520K Price Range
Erick Puerta
Rinehart Realty Corporation
(803) 918-5717
92 Total Sales
1 in York
$150,000 Price
John Bolos
Keller Williams South Park
(980) 245-3613
574 Total Sales
4 in York
$135K - $370K Price Range
Melissa Small
Coldwell Banker Realty
(980) 890-5697
50 Total Sales
1 in York
$295,000 Price
Greg Forrest
Coldwell Banker Realty
(803) 879-4719
26 Total Sales
2 in York
$575K - $925K Price Range
We collect this data history from publicly available records. To have your information removed, we recommend requesting removal directly through your county’s website.
| Date | Event | Price | List to Sale | Price per Sq Ft | Prior Sale |
|---|---|---|---|---|---|
| 01/07/2026 01/07/26 | Sold | $312,000 | -2.5% | $139 / Sq Ft | |
| 11/05/2025 11/05/25 | Price Changed | $319,999 | -4.6% | $142 / Sq Ft | |
| 09/29/2025 09/29/25 | For Sale | $335,500 | +0.1% | $149 / Sq Ft | |
| 06/27/2023 06/27/23 | Sold | $335,000 | -6.7% | $154 / Sq Ft | View Prior Sale |
| 06/07/2023 06/07/23 | Pending | -- | -- | -- | |
| 05/04/2023 05/04/23 | For Sale | $359,000 | -- | $165 / Sq Ft |
Seller's Agent in 2026
Kelly Cahill
Allen Tate Realtors
(803) 389-0080
86 Total Sales
SP
Buyer's Agent in 2026
Shanequa Perry
Keller Williams South Park
(980) 422-7119
30 Total Sales
Seller's Agent in 2023
Lisa Baker
DR Horton Inc
(704) 363-3989
309 Total Sales
Buyer's Agent in 2023
Terri Coggin
Berkshire Hathaway HomeServices Carolinas Realty
(704) 562-4705
28 Total Sales
Source: Canopy MLS
MLS Number: 4307629
Disclaimer: Certain information contained herein is derived from information provided by parties other than Homes.com. All information provided is deemed reliable, but is not guaranteed to be accurate and should be independently verified.
All data is obtained from various sources and may not have been verified by broker or MLS GRID. Supplied Open House Information is subject to change without notice. All information should be independently reviewed and verified for accuracy. Properties may or may not be listed by the office/agent presenting the information. Some IDX listings have been excluded from this website.
Based on information submitted to the MLS GRID
Listings courtesy of Canopy MLS as distributed by MLS GRID
Ask me questions while you tour the home.