
Michael Manning
Fika Realty
(651) 371-9884
42 Total Sales
3 in New Brighton
$280K - $361K Price Range


Estimated Value: $349,158
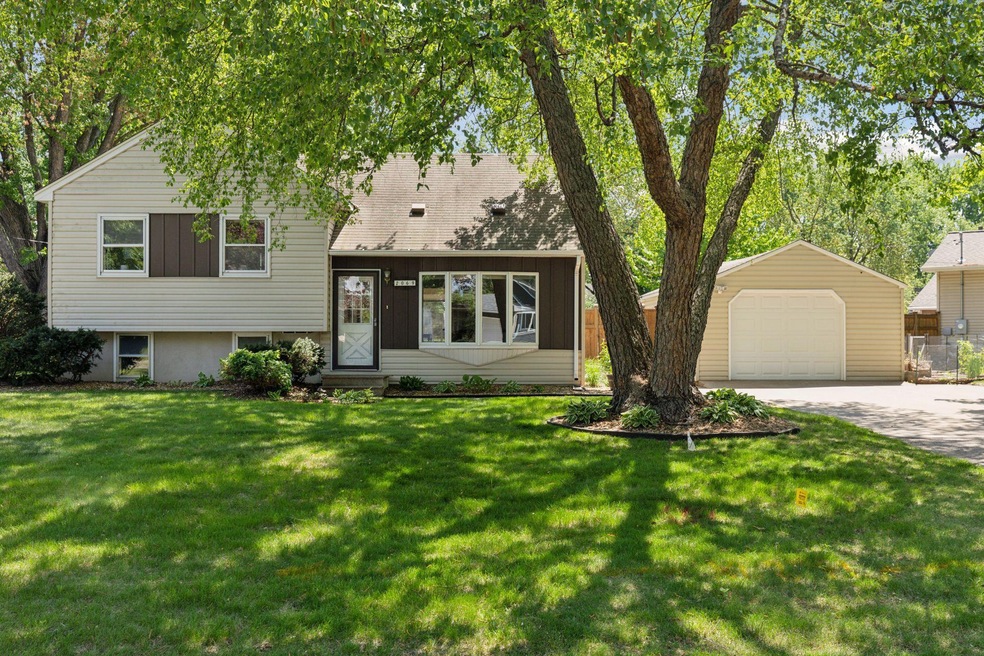
Welcome to 2069 Cedar Drive in the highly desirable New Brighton community. This well-maintained 3-bedroom, 2-bath home offers 1,900 square feet of comfortable living space designed for both everyday living and entertaining. Step inside to discover a bright and inviting interior, featuring a spacious living room, a functional layout, and an updated dining room with abundant natural light streaming through large windows—creating the perfect backdrop for gatherings or quiet mornings. The kitchen offers ample cabinetry and flows seamlessly into the main living areas, enhancing the home’s open feel. Three bedrooms upstairs provides generous space and storage, while the finished lower level adds flexible bonus space for a family room, home office, gym, or guest area. Plenty of outdoor storage with a 13x7 shed, and an extra space attached to the garage. Additional highlights include a large fenced in backyard with mature trees, and a oversized 1-car detached garage. Located just minutes from parks, trails, shopping, and dining, this home combines suburban tranquility with urban convenience. Move-in ready and full of charm, 2069 Cedar Drive is the perfect place to call home.
Last Agent to Sell the Property
eXp Realty Brokerage Phone: 2183930085 Listed on: 05/15/2025
We collect this data history from publicly available records. To have your information removed, we recommend requesting removal directly through your county’s website.
Michael Manning
Fika Realty
(651) 371-9884
42 Total Sales
3 in New Brighton
$280K - $361K Price Range
Cindy Carlson
Edina Realty, Inc.
(612) 445-3938
209 Total Sales
1 in New Brighton
$350,000 Price
John Morgan
eXp Realty
(612) 547-2559
108 Total Sales
1 in New Brighton
$305,000 Price
Terri Rezac
Realty ONE Group Choice
(612) 249-7618
85 Total Sales
1 in New Brighton
$382,000 Price
Chris Micko
RE/MAX Results
(612) 509-5582
94 Total Sales
1 in New Brighton
$475,000 Price
Bryce Schuenke
eXp Realty
(715) 603-6091
180 Total Sales
1 in New Brighton
$245,000 Price
We collect this data history from publicly available records. To have your information removed, we recommend requesting removal directly through your county’s website.
| Date | Buyer | Sale Price | Title Company |
|---|---|---|---|
| $365,000 | None Listed On Document |
We collect this data history from publicly available records. To have your information removed, we recommend requesting removal directly through your county’s website.
| Date | Status | Borrower | Loan Amount |
|---|---|---|---|
| Open | $292,000 | ||
| Previous Owner | Crain Beth A | $84,100 | |
| Previous Owner | Baker Beth A | $110,400 |
We collect this data history from publicly available records. To have your information removed, we recommend requesting removal directly through your county’s website.
| Date | Event | Price | List to Sale | Price per Sq Ft | Prior Sale |
|---|---|---|---|---|---|
| 06/12/2025 06/12/25 | Sold | $365,000 | +10.6% | $189 / Sq Ft | |
| 06/05/2025 06/05/25 | Pending | -- | -- | -- | |
| 05/16/2025 05/16/25 | For Sale | $330,000 | +139.1% | $171 / Sq Ft | |
| 01/13/2012 01/13/12 | Sold | $138,000 | -13.7% | $79 / Sq Ft | View Prior Sale |
| 12/15/2011 12/15/11 | Pending | -- | -- | -- | |
| 08/19/2011 08/19/11 | For Sale | $159,900 | -- | $91 / Sq Ft |
We collect this data history from publicly available records. To have your information removed, we recommend requesting removal directly through your county’s website.
| Year | Tax Paid | Tax Assessment Tax Assessment Total Assessment is a certain percentage of the fair market value that is determined by local assessors to be the total taxable value of land and additions on the property. | Land | Improvement |
|---|---|---|---|---|
| 2026 | $3,750 | $354,100 | $75,000 | $279,100 |
| 2025 | $3,646 | $281,700 | $75,000 | $206,700 |
| 2023 | $3,646 | $273,800 | $75,000 | $198,800 |
| 2022 | $3,224 | $262,900 | $75,000 | $187,900 |
| 2021 | $2,746 | $236,500 | $75,000 | $161,500 |
| 2020 | $3,018 | $212,000 | $76,100 | $135,900 |
| 2019 | $2,526 | $213,000 | $76,100 | $136,900 |
| 2018 | $2,250 | $191,200 | $76,100 | $115,100 |
| 2017 | $1,864 | $169,300 | $76,100 | $93,200 |
| 2016 | $1,818 | $0 | $0 | $0 |
| 2015 | $1,924 | $138,200 | $71,000 | $67,200 |
| 2014 | $1,806 | $0 | $0 | $0 |
Seller's Agent in 2025
Jeffry Anderson
eXp Realty
(218) 393-0085
33 Total Sales
Buyer's Agent in 2025
Tyler Hare
Coldwell Banker Realty
(612) 910-0467
85 Total Sales
JF
Seller's Agent in 2012
Jennifer Forliti
RE/MAX
CY
Buyer's Agent in 2012
Cristina Young
Edina Realty, Inc.
Source: NorthstarMLS
MLS Number: 6718955
APN: 18-30-23-12-0074
Disclaimer: Certain information contained herein is derived from information provided by parties other than Homes.com. All information provided is deemed reliable, but is not guaranteed to be accurate and should be independently verified.
All data is obtained from various sources and may not have been verified by broker or MLS GRID. Supplied Open House Information is subject to change without notice. All information should be independently reviewed and verified for accuracy. Properties may or may not be listed by the office/agent presenting the information. Some IDX listings have been excluded from this website.
Listings courtesy of NorthstarMLS as distributed by MLS GRID.
Based on information submitted to the MLS GRID
Ask me questions while you tour the home.