2069 E Sierra Madre Ave Gilbert, AZ 85296
East Gilbert NeighborhoodEstimated payment $5,413/month
Highlights
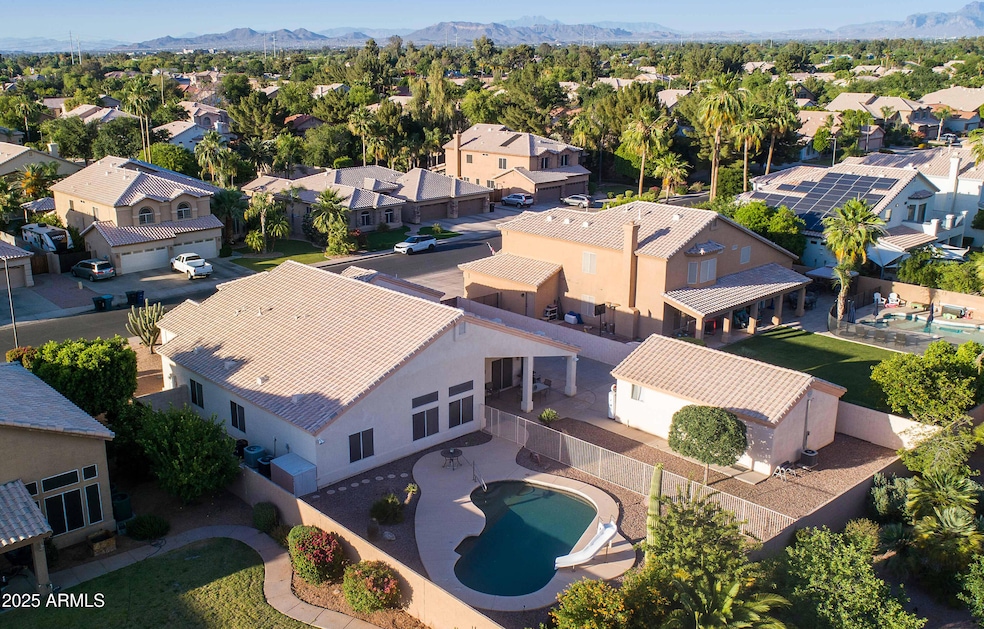
- Guest House
- Barn
- RV Access or Parking
- Finley Farms Elementary School Rated A-
- Lap Pool
- Sitting Area In Primary Bedroom
About This Home
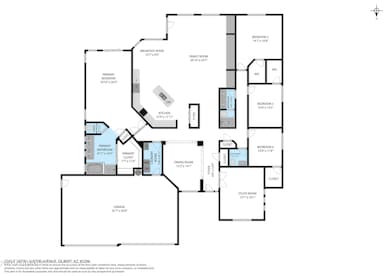
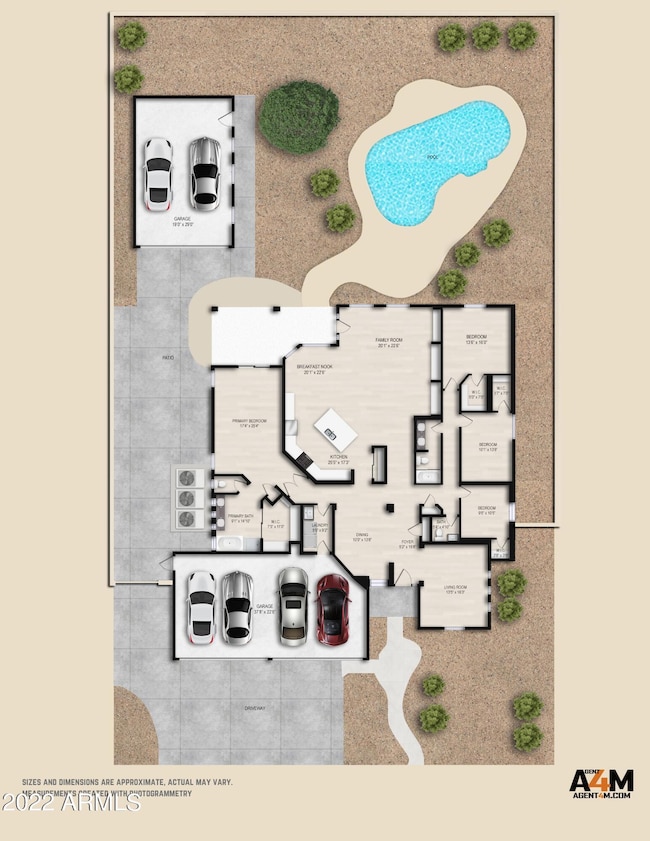
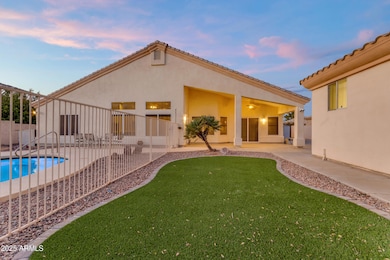
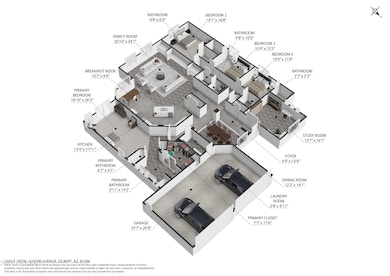
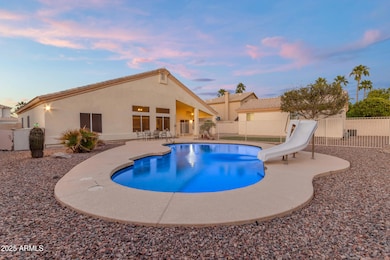
Incredible opportunity in a highly sought-after location, just minutes from Downtown Gilbert and San Tan Village! This spacious 4-bed+Den, 2.5-bath home not only features a 4-car garage, also comes with a detached 2.5-car air-conditioned garage—perfect for a car collection, hobby room, or art studio. Inside, you'll find a light and open floor plan with fresh updates, including new tile in the family and dining rooms. The layout offers a formal dining area and a welcoming family room with built-in entertainment niche, creating plenty of room to gather and entertain. The spacious kitchen includes a large island, pull-out lower drawers, and seamless flow into the living space. The primary suite is a true retreat, with private backyard access, a large walk-in closet, dual sinks, a relaxing garden tub, and a separate shower. Each of the additional oversized bedrooms comes with its own walk-in closet, providing comfort and storage for everyone. Step outside to enjoy a low-maintenance desert backyard with a sparkling pool, perfect for hosting and relaxing under the Arizona sun. This home combines function, flexibility, and location, all with room for your cars, toys, or creative space. A rare find in Gilbert!
Listing Agent
Weichert, Realtors - Courtney Valleywide Brokerage Phone: 480-705-9600 License #BR008293000 Listed on: 10/17/2025

Home Details
Home Type
- Single Family
Est. Annual Taxes
- $3,726
Year Built
- Built in 1997
Lot Details
- 13,565 Sq Ft Lot
- Desert faces the front and back of the property
- Block Wall Fence
- Private Yard
HOA Fees
- $55 Monthly HOA Fees
Parking
- 6.5 Car Direct Access Garage
- 10 Open Parking Spaces
- Electric Vehicle Home Charger
- Tandem Parking
- RV Access or Parking
- Golf Cart Garage
Home Design
- Designed by Jackson Architects
- Slab Foundation
- Wood Frame Construction
- Tile Roof
- Stucco
Interior Spaces
- 3,001 Sq Ft Home
- 1-Story Property
- Vaulted Ceiling
- Ceiling Fan
- Double Pane Windows
- Solar Screens
- Great Room
- Family Room
- Breakfast Room
- Formal Dining Room
Kitchen
- Kitchen Updated in 2023
- Eat-In Kitchen
- Breakfast Bar
- Induction Cooktop
- Dishwasher
- Kitchen Island
- Granite Countertops
- Disposal
Flooring
- Floors Updated in 2023
- Carpet
- Tile
Bedrooms and Bathrooms
- 4 Bedrooms
- Sitting Area In Primary Bedroom
- Split Bedroom Floorplan
- Walk-In Closet
- Bathroom Updated in 2023
- Primary Bathroom is a Full Bathroom
- Double Vanity
- Private Water Closet
- Separate Shower in Primary Bathroom
- Soaking Tub
- Bathtub With Separate Shower Stall
Laundry
- Laundry in unit
- 220 Volts In Laundry
- Washer Hookup
Pool
- Lap Pool
- Play Pool
- Fence Around Pool
- Diving Board
Outdoor Features
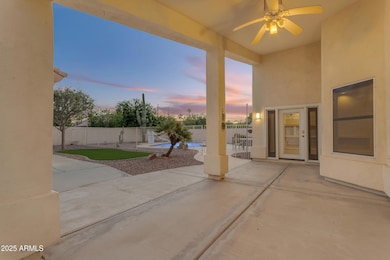
- Covered Patio or Porch
- Separate Outdoor Workshop
- Outdoor Storage
Additional Homes
- Guest House
- Separate Entry Quarters
Schools
- Greenfield Elementary School
- Gilbert High School
Utilities
- Zoned Heating and Cooling System
- Heating System Uses Natural Gas
- 220 Volts in Kitchen
- Gas Water Heater
- Water Softener
- High Speed Internet
- Multiple Phone Lines
- Cable TV Available
Additional Features
- No Interior Steps
- North or South Exposure
- Barn
Listing and Financial Details
- Tax Lot 72
- Assessor Parcel Number 304-21-631
- $10,000 Seller Concession
Community Details
Overview
- Association fees include ground maintenance
- City Property Mgmt Association, Phone Number (602) 437-4777
- Built by Jackson Properties
- Finley Farms Unit 2 Subdivision, 5 Bed Single Level Floorplan
Recreation
- Sport Court
- Community Playground
- Bike Trail
Map
Home Values in the Area
Average Home Value in this Area
Tax History
We collect this data history from publicly available records. To have your information removed, we recommend requesting removal directly through your county’s website.
| Year | Tax Paid | Tax Assessment Tax Assessment Total Assessment is a certain percentage of the fair market value that is determined by local assessors to be the total taxable value of land and additions on the property. | Land | Improvement |
|---|---|---|---|---|
| 2025 | $3,864 | $41,992 | ||
| 2024 | $3,738 | $38,166 | ||
| 2023 | $3,738 | $63,770 | $12,750 | $51,020 |
| 2022 | $3,032 | $46,150 | $9,230 | $36,920 |
| 2021 | $3,181 | $43,510 | $8,700 | $34,810 |
| 2020 | $3,130 | $41,380 | $8,270 | $33,110 |
| 2019 | $2,877 | $39,850 | $7,970 | $31,880 |
| 2018 | $2,793 | $38,230 | $7,640 | $30,590 |
| 2017 | $2,697 | $36,550 | $7,310 | $29,240 |
| 2016 | $2,793 | $35,500 | $7,100 | $28,400 |
| 2015 | $2,545 | $33,350 | $6,670 | $26,680 |
Property History
We collect this data history from publicly available records. To have your information removed, we recommend requesting removal directly through your county’s website.
| Date | Event | Price | List to Sale | Price per Sq Ft | Prior Sale |
|---|---|---|---|---|---|
| 01/17/2026 01/17/26 | Rented | $4,250 | -99.5% | -- | |
| 01/14/2026 01/14/26 | Under Contract | -- | -- | -- | |
| 01/13/2026 01/13/26 | Pending | -- | -- | -- | |
| 01/02/2026 01/02/26 | For Sale | $920,000 | 0.0% | $307 / Sq Ft | |
| 01/02/2026 01/02/26 | Off Market | $4,295 | -- | -- | |
| 01/02/2026 01/02/26 | Off Market | $920,000 | -- | -- | |
| 12/27/2025 12/27/25 | Price Changed | $920,000 | 0.0% | $307 / Sq Ft | |
| 12/27/2025 12/27/25 | Price Changed | $4,295 | 0.0% | $1 / Sq Ft | |
| 12/27/2025 12/27/25 | For Rent | $4,295 | +7.5% | -- | |
| 12/27/2025 12/27/25 | Price Changed | $3,995 | 0.0% | $1 / Sq Ft | |
| 12/10/2025 12/10/25 | Price Changed | $922,000 | 0.0% | $307 / Sq Ft | |
| 12/09/2025 12/09/25 | For Rent | $4,500 | 0.0% | -- | |
| 11/17/2025 11/17/25 | Price Changed | $924,900 | -1.1% | $308 / Sq Ft | |
| 11/05/2025 11/05/25 | Price Changed | $934,900 | -1.6% | $312 / Sq Ft | |
| 10/17/2025 10/17/25 | For Sale | $950,000 | 0.0% | $317 / Sq Ft | |
| 09/23/2022 09/23/22 | Rented | $3,995 | 0.0% | -- | |
| 09/14/2022 09/14/22 | Under Contract | -- | -- | -- | |
| 09/09/2022 09/09/22 | For Rent | $3,995 | 0.0% | -- | |
| 07/28/2022 07/28/22 | Sold | $874,400 | +2.9% | $291 / Sq Ft | View Prior Sale |
| 07/18/2022 07/18/22 | Pending | -- | -- | -- | |
| 06/21/2022 06/21/22 | Price Changed | $849,990 | -1.7% | $283 / Sq Ft | |
| 06/16/2022 06/16/22 | Price Changed | $864,800 | -3.7% | $288 / Sq Ft | |
| 05/31/2022 05/31/22 | Price Changed | $898,000 | -2.9% | $299 / Sq Ft | |
| 05/25/2022 05/25/22 | Price Changed | $924,900 | -5.1% | $308 / Sq Ft | |
| 05/23/2022 05/23/22 | Price Changed | $974,900 | -2.5% | $325 / Sq Ft | |
| 05/18/2022 05/18/22 | For Sale | $999,900 | -- | $333 / Sq Ft |
Purchase History
We collect this data history from publicly available records. To have your information removed, we recommend requesting removal directly through your county’s website.
| Date | Type | Sale Price | Title Company |
|---|---|---|---|
| Warranty Deed | -- | Chicago Title | |
| Warranty Deed | $835,500 | Chicago Title | |
| Interfamily Deed Transfer | -- | -- | |
| Cash Sale Deed | $320,000 | North American Title Co | |
| Warranty Deed | $277,201 | Stewart Title & Trust | |
| Warranty Deed | -- | Stewart Title & Trust |
Mortgage History
We collect this data history from publicly available records. To have your information removed, we recommend requesting removal directly through your county’s website.
| Date | Status | Loan Amount | Loan Type |
|---|---|---|---|
| Previous Owner | $657,963 | New Conventional |
Source: Arizona Regional Multiple Listing Service (ARMLS)
MLS Number: 6924916
APN: 304-21-631
Disclaimer: Certain information contained herein is derived from information provided by parties other than Homes.com. All information provided is deemed reliable, but is not guaranteed to be accurate and should be independently verified.
All information should be verified by the recipient and none is guaranteed as accurate by ARMLS
Listing Information presented by local MLS brokerage: Ten-X, local REALTOR®- Arlene Richardson - (888)-952-6393
- 2175 E Sierra Madre Ave
- 241 S Equestrian Ct
- 2242 E Victor Rd
- 80 N Churchhill Ct
- 1821 E Elliot Rd
- 2346 E Stephens Ct
- 2349 E Stephens Ct
- 2233 E Park Ave
- 1687 E Cheyenne St
- 2237 E Austin Dr
- 2468 E Amber Ct
- 1812 E Sagebrush St
- 2471 E Robin Ct
- 530 S Bahama Dr
- 1570 E Horseshoe Ave
- 1645 E Orangewood St
- 1566 E Cheyenne St
- 284 S 162nd St
- 545 S Lemon Ct
- 2540 E Sagebrush St
Ask me questions while you tour the home.