B
Seller's Agent in 2013
Bruce Chernak
Bear Island Land Co., Inc

Estimated Value: $358,077
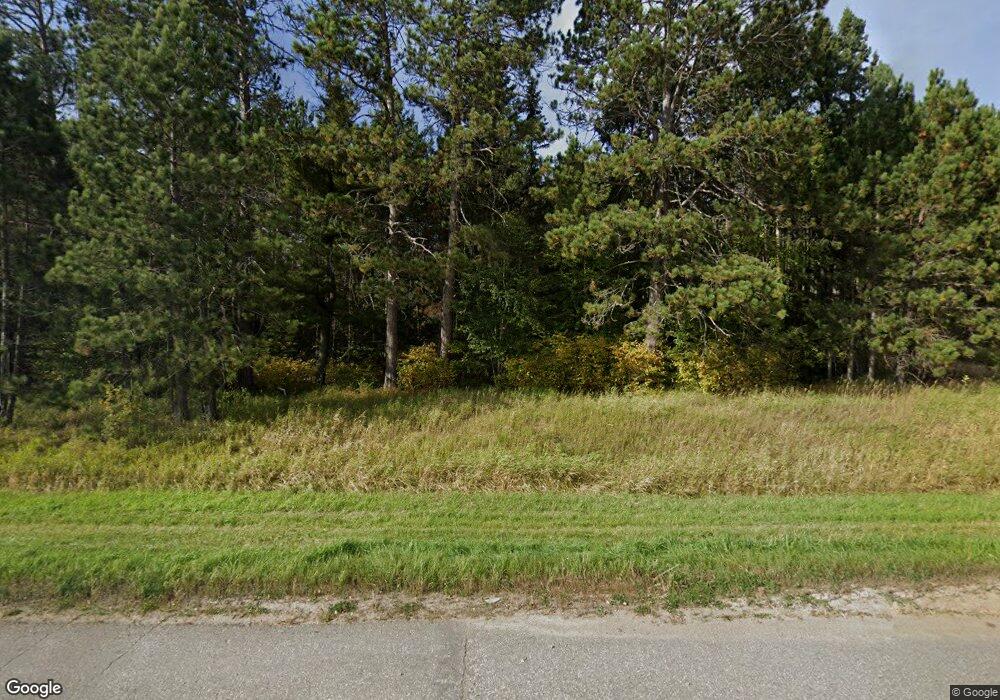
The second you turn into the driveway, you will know you have arrived at a special place. The winding road is framed with majestic pines, maples and cherry trees and leads to the immaculate country home. This well-built, 3-bedroom, 2 bath home sits on almost 15 acres of land with gorgeous towering pines. The main floor features two bedrooms, a full bath, large living room, dining room and kitchen. Finishing touches include beautiful hardwood flooring, hand-made solid wood kitchen cabinets and built in shelving and cabinetry throughout the whole home. The centerpiece of the living room is the wood-burning fireplace finished with brick and marble. There is a fabulous screen porch where you can enjoy endless meals and activities with family and friends. The full basement features one bedroom, a bath, workshop, utility room and laundry room and provides access to the 2-stall tuck-under garage. Outbuildings include a huge workshop / garage, wood shed and storage building.
Last Agent to Sell the Property
Bruce Chernak
Bear Island Land Co., Inc Listed on: 06/06/2013
Co-Listed By
Kate Davies
Bear Island Land Co., Inc
Last Buyer's Agent
Janet Erchul
Bear Island Land Co., Inc
We collect this data history from publicly available records. To have your information removed, we recommend requesting removal directly through your county’s website.
We collect this data history from publicly available records. To have your information removed, we recommend requesting removal directly through your county’s website.
| Date | Buyer | Sale Price | Title Company |
|---|---|---|---|
| $165,000 | Northeast Title Company | ||
| -- | None Available |
We collect this data history from publicly available records. To have your information removed, we recommend requesting removal directly through your county’s website.
| Date | Status | Borrower | Loan Amount |
|---|---|---|---|
| Open | $162,011 |
We collect this data history from publicly available records. To have your information removed, we recommend requesting removal directly through your county’s website.
| Date | Event | Price | List to Sale | Price per Sq Ft |
|---|---|---|---|---|
| 12/05/2013 12/05/13 | Sold | $165,000 | -2.9% | $114 / Sq Ft |
| 10/04/2013 10/04/13 | Pending | -- | -- | -- |
| 06/06/2013 06/06/13 | For Sale | $169,900 | -- | $117 / Sq Ft |
We collect this data history from publicly available records. To have your information removed, we recommend requesting removal directly through your county’s website.
| Year | Tax Paid | Tax Assessment Tax Assessment Total Assessment is a certain percentage of the fair market value that is determined by local assessors to be the total taxable value of land and additions on the property. | Land | Improvement |
|---|---|---|---|---|
| 2024 | $1,540 | $231,000 | $76,300 | $154,700 |
| 2023 | $1,538 | $228,900 | $69,300 | $159,600 |
| 2022 | $1,548 | $201,600 | $62,900 | $138,700 |
| 2021 | $1,590 | $174,000 | $53,300 | $120,700 |
| 2020 | $1,450 | $167,000 | $53,300 | $113,700 |
| 2019 | $1,472 | $167,000 | $53,300 | $113,700 |
| 2018 | $1,460 | $172,900 | $60,800 | $112,100 |
| 2017 | $1,322 | $173,000 | $60,900 | $112,100 |
| 2016 | $1,294 | $160,100 | $58,700 | $101,400 |
| 2015 | $1,299 | $137,300 | $50,400 | $86,900 |
| 2014 | $1,299 | $137,300 | $50,400 | $86,900 |
B
Seller's Agent in 2013
Bruce Chernak
Bear Island Land Co., Inc
K
Seller Co-Listing Agent in 2013
Kate Davies
Bear Island Land Co., Inc
J
Buyer's Agent in 2013
Janet Erchul
Bear Island Land Co., Inc
Source: REALTOR® Association of Southern Minnesota
MLS Number: 4491483

APN: 465002004630
Disclaimer: Certain information contained herein is derived from information provided by parties other than Homes.com. All information provided is deemed reliable, but is not guaranteed to be accurate and should be independently verified.
IDX information is provided exclusively for personal, non-commercial use, and may not be used for any purpose other than to identify prospective properties consumers may be interested in purchasing. Information is deemed reliable but not guaranteed.
Ask me questions while you tour the home.