



2069 Summit Loop Unit 98 Carmel, NY 10512
Carmel AreaEstimated payment $6,374/month
Highlights
- Fitness Center
- Active Adult
- Clubhouse
- New Construction
- Open Floorplan
- Main Floor Primary Bedroom
About This Home
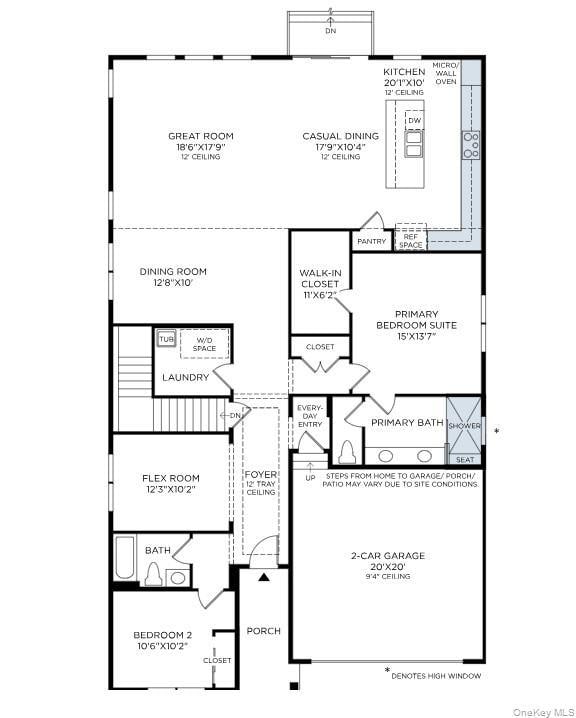
The Alstead is an exceptional combination of sophistication and functionality. A welcoming foyer punctuated by a tray ceiling leads past a versatile flex room into the main living area, featuring an elegant dining room and a spacious great room. Adjacent, a casual dining area offers access to the rear yard and the well-equipped kitchen, which offers wraparound counters and countertops, an island with breakfast bar, and a pantry. The serene primary bedroom is complete with a walk-in closet and a relaxing primary bath with a dual-sink vanity, a luxe shower with seat, and a private water closet. At the front of the home, a lovely secondary bedroom is conveniently located just steps from a full hall bath. Additional highlights include an everyday entry, centrally located laundry, and ample storage space. Additionally, this home features a finished basement with plumbing rough-in for future bath. Luxurious Designer appointment finishes throughout. Late Summer 2026 Move-in. Home is under construction!
Listing Agent
Toll Brothers Real Estate Inc. Brokerage Phone: 203-228-3367 License #10311210448 Listed on: 11/10/2025
Open House Schedule
-
Saturday, August 29, 202611:00 am to 3:00 pm8/29/2026 11:00:00 AM +00:008/29/2026 3:00:00 PM +00:00Add to Calendar
-
Sunday, August 30, 202611:00 am to 3:00 pm8/30/2026 11:00:00 AM +00:008/30/2026 3:00:00 PM +00:00Add to Calendar
Property Details
Home Type
- Condominium
Est. Annual Taxes
- $12,500
Year Built
- Built in 2026 | New Construction
Lot Details
- Landscaped
HOA Fees
- $400 Monthly HOA Fees
Parking
- 2 Car Attached Garage
- Driveway
Home Design
- Advanced Framing
- Vinyl Siding
Interior Spaces
- 2,850 Sq Ft Home
- Open Floorplan
- High Ceiling
- Entrance Foyer
- Formal Dining Room
- Finished Basement
- Basement Fills Entire Space Under The House
- Washer and Electric Dryer Hookup
Kitchen
- Electric Oven
- Microwave
- Dishwasher
- Stainless Steel Appliances
- Kitchen Island
Bedrooms and Bathrooms
- 2 Bedrooms
- Primary Bedroom on Main
- En-Suite Primary Bedroom
- Walk-In Closet
- 2 Full Bathrooms
Schools
- John F. Kennedy Elementary School
- Henry H Wells Middle School
- Brewster High School
Utilities
- Central Air
- Heating Available
- Underground Utilities
- Cable TV Available
Community Details
Overview
- Active Adult
- Association fees include common area maintenance, grounds care, pool service, snow removal, trash
- Alstead Modern Farmhouse
- Maintained Community
Amenities
- Clubhouse
Recreation
- Tennis Courts
- Recreation Facilities
- Fitness Center
- Community Pool
- Snow Removal
Map
Home Values in the Area
Average Home Value in this Area
Property History
We collect this data history from publicly available records. To have your information removed, we recommend requesting removal directly through your county’s website.
| Date | Event | Price | List to Sale | Price per Sq Ft |
|---|---|---|---|---|
| 07/10/2026 07/10/26 | Price Changed | $899,000 | -5.3% | $315 / Sq Ft |
| 07/06/2026 07/06/26 | Price Changed | $949,000 | 0.0% | $333 / Sq Ft |
| 07/06/2026 07/06/26 | For Sale | $949,000 | -2.7% | $333 / Sq Ft |
| 04/20/2026 04/20/26 | Off Market | $975,000 | -- | -- |
| 04/16/2026 04/16/26 | Price Changed | $975,000 | 0.0% | $342 / Sq Ft |
| 04/16/2026 04/16/26 | For Sale | $975,000 | +14.7% | $342 / Sq Ft |
| 03/25/2026 03/25/26 | Off Market | $850,000 | -- | -- |
| 02/28/2026 02/28/26 | Price Changed | $850,000 | -5.3% | $298 / Sq Ft |
| 11/10/2025 11/10/25 | For Sale | $898,000 | -- | $315 / Sq Ft |
Source: OneKey® MLS
MLS Number: 934376

Disclaimer: Certain information contained herein is derived from information provided by parties other than Homes.com. All information provided is deemed reliable, but is not guaranteed to be accurate and should be independently verified.
The data relating to real estate for sale or lease on this web site comes in part from OneKey® MLS. Real estate listings held by brokerage firms other than Ten-X are marked with the OneKey® MLS logo or an abbreviated logo and detailed information about them includes the name of the listing broker.
Based on information submitted to the MLS GRID. All data is obtained from various sources and may not have been verified by broker or MLS GRID. Supplied Open House Information is subject to change without notice. All information should be independently reviewed and verified for accuracy. Properties may or may not be listed by the office/agent presenting the information. Some IDX listings have been excluded from this website. IDX information is provided exclusively for personal, non-commercial use, and may not be used for any purpose other than to identify prospective properties consumers may be interested in purchasing.
Information is deemed reliable but not guaranteed.
Copyright 2026 OneKey® MLS. All rights reserved.
Based on information submitted to the MLS GRID
Listings courtesy of OneKey® MLS as distributed by MLS GRID
- 3020 Eastview Ln Unit 113
- 3016 Eastview Ln Unit 111
- 3014 Eastview Ln Unit 110
- 2027 Summit Loop Unit 87
- 3004 Eastview Ln Unit 105
- 2031 Summit Loop Unit 89
- 2003 Summit Loop Unit 82
- 2003 Summit Loop
- 4087 Fairways Dr Unit 144
- 3008 Eastview Ln Unit 107
- 2040 Summit Loop
- 2057 Summit Loop Unit 96
- 2057 Summit Loop
- 2071 Summit Loop Unit 99
- 4095 Fairways Dr Unit 148
- 2050 Summit Loop
- 2040 Summit Loop Unit 57
- 4085 Fairways Dr Unit 143
- 4091 Fairways Dr Unit 146
- 2086 Summit Loop Unit 78
- 1751 Route 6 Unit A
- 5 Old Mine Rd Unit B
- 7 Old Mine Rd
- 75 Woodland Trail
- 324 Fair St Unit 326
- 11 Cornish Rd
- 131 Ice Pond Rd
- 702 Fox Run Ln Unit 1
- 2205 Mayor Mitchell Ct
- 315 Fox Run Ln
- 15 Park St Unit 1A
- 15 Park St Unit 1B
- 15 Park St Unit 2A
- 650 Stoneleigh Ave
- 45 Washington Rd
- 99 Main St Unit 2B
- 12 Sebago Rd
- 14 Vic Pass
- 520 Croton Falls Rd
- 56 Geneva Dr
Ask me questions while you tour the home.