
Julie Baez
Benchmark Realty, LLC
(615) 379-9719
138 Total Sales
27 in Murfreesboro
$272K - $620K Price Range


Estimated Value: $541,546
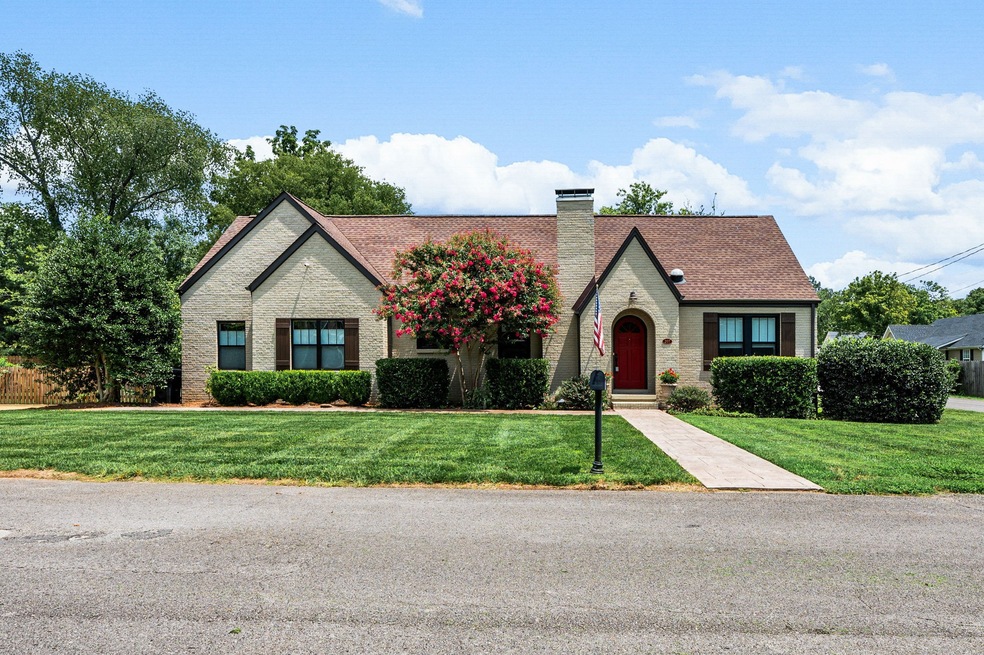
Downtown living at it's finest! Thoroughly renovated and expanded in 2017, like a new home with historic details maintained. Walking distance to the square, Central Magnet and MTSU campus. The largest, nicest owners suite you'll find anywhere! Has to been seen to be believed. Spacious bedrooms and a huge bonus room upstairs as well as lots of attic storage! A large, fenced double lot completes this gem of a home.
Last Agent to Sell the Property
Compass Brokerage Phone: 6154244993 License #321186 Listed on: 08/01/2024
We collect this data history from publicly available records. To have your information removed, we recommend requesting removal directly through your county’s website.
Julie Baez
Benchmark Realty, LLC
(615) 379-9719
138 Total Sales
27 in Murfreesboro
$272K - $620K Price Range
Heather Smith
Benchmark Realty, LLC
(615) 314-8525
117 Total Sales
5 in Murfreesboro
$245K - $900K Price Range
Katie Christopher
Onward Real Estate
(573) 713-0010
103 Total Sales
7 in Murfreesboro
$339K - $575K Price Range
Ahmad Washington
Paradise Realtors, LLC
(844) 940-1316
75 Total Sales
12 in Murfreesboro
$223K - $470K Price Range
Kelly Horna
SimpliHOM
(629) 238-0584
58 Total Sales
26 in Murfreesboro
$227K - $945K Price Range
Hunter McDonald
Red Realty, LLC
(615) 434-3962
41 Total Sales
22 in Murfreesboro
$150K - $1M Price Range
We collect this data history from publicly available records. To have your information removed, we recommend requesting removal directly through your county’s website.
| Date | Buyer | Sale Price | Title Company |
|---|---|---|---|
| $550,000 | Regal Title | ||
| $380,000 | Solomon Parks Title & Escrow | ||
| $145,000 | Advantage Title & Escrow Inc | ||
| $135,000 | -- | ||
| $108,000 | -- | ||
| $89,900 | -- | ||
| $79,500 | -- |
We collect this data history from publicly available records. To have your information removed, we recommend requesting removal directly through your county’s website.
| Date | Status | Borrower | Loan Amount |
|---|---|---|---|
| Open | $80,000 | ||
| Open | $355,000 | ||
| Previous Owner | $131,278 | ||
| Previous Owner | $108,000 | ||
| Previous Owner | $23,654 | ||
| Previous Owner | $23,463 | ||
| Previous Owner | $10,190 | ||
| Previous Owner | $98,455 | ||
| Previous Owner | $89,826 |
We collect this data history from publicly available records. To have your information removed, we recommend requesting removal directly through your county’s website.
| Date | Event | Price | List to Sale | Price per Sq Ft | Prior Sale |
|---|---|---|---|---|---|
| 09/30/2024 09/30/24 | Sold | $550,000 | 0.0% | $217 / Sq Ft | |
| 08/06/2024 08/06/24 | Pending | -- | -- | -- | |
| 08/01/2024 08/01/24 | For Sale | $550,000 | +28.1% | $217 / Sq Ft | |
| 08/01/2020 08/01/20 | Pending | -- | -- | -- | |
| 07/29/2020 07/29/20 | For Sale | $429,480 | -52.3% | $168 / Sq Ft | |
| 11/26/2018 11/26/18 | Pending | -- | -- | -- | |
| 10/17/2018 10/17/18 | For Sale | $899,900 | +136.8% | $487 / Sq Ft | |
| 03/09/2018 03/09/18 | Sold | $380,000 | +162.1% | $148 / Sq Ft | View Prior Sale |
| 07/01/2016 07/01/16 | Sold | $145,000 | -- | $79 / Sq Ft | View Prior Sale |
We collect this data history from publicly available records. To have your information removed, we recommend requesting removal directly through your county’s website.
| Year | Tax Paid | Tax Assessment Tax Assessment Total Assessment is a certain percentage of the fair market value that is determined by local assessors to be the total taxable value of land and additions on the property. | Land | Improvement |
|---|---|---|---|---|
| 2026 | $3,024 | $133,050 | $35,000 | $98,050 |
| 2025 | $3,024 | $106,900 | $15,000 | $91,900 |
| 2024 | -- | $106,900 | $15,000 | $91,900 |
| 2023 | $1,978 | $105,425 | $15,000 | $90,425 |
| 2022 | $1,704 | $105,425 | $15,000 | $90,425 |
| 2021 | $1,817 | $81,850 | $13,750 | $68,100 |
| 2020 | $1,817 | $81,850 | $13,750 | $68,100 |
| 2019 | $1,817 | $81,850 | $13,750 | $68,100 |
| 2018 | $2,495 | $81,850 | $0 | $0 |
| 2017 | $1,221 | $31,425 | $0 | $0 |
| 2016 | $1,221 | $31,425 | $0 | $0 |
| 2015 | $1,221 | $31,425 | $0 | $0 |
| 2014 | $781 | $31,425 | $0 | $0 |
| 2013 | -- | $19,500 | $0 | $0 |
Seller's Agent in 2024
Joe DeSarla
Compass
(615) 424-4993
12 Total Sales
Buyer's Agent in 2024
Brandon Carver
Benchmark Realty, LLC
(615) 838-3662
95 Total Sales
Seller's Agent in 2018
Bobbi Bryant
Onward Real Estate
(615) 631-4220
62 Total Sales
Seller's Agent in 2016
Nancy Roark
Century 21 Wright Realty
(615) 202-6160
13 Total Sales
Source: Realtracs
MLS Number: RTC2686564
APN: 090P-J-026.00-000
Disclaimer: Certain information contained herein is derived from information provided by parties other than Homes.com. All information provided is deemed reliable, but is not guaranteed to be accurate and should be independently verified.
All data is obtained from various sources and may not have been verified by broker or MLS GRID. Supplied Open House Information is subject to change without notice. All information should be independently reviewed and verified for accuracy. Properties may or may not be listed by the office/agent presenting the information. Some IDX listings have been excluded from this website.
Listings courtesy of Realtracs as distributed by MLS GRID.
Listing Information presented by local MLS brokerage: Ten-X, LLC dba Homes.com, local broker - Arlene Richardson - 888-952-6393 - 17600 Laguna Canyon Rd, Irvine, CA 92618.
Based on information submitted to the MLS GRID
Ask me questions while you tour the home.