
Seller's Agent in 2024
Christy Wilson
Exit Realty Collective
(601) 529-9304
42 Total Sales


Estimated Value: $158,000 - $180,000
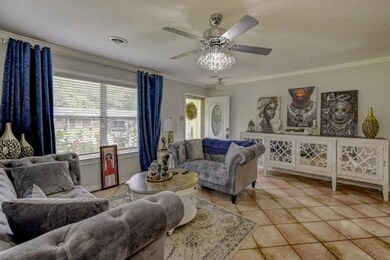
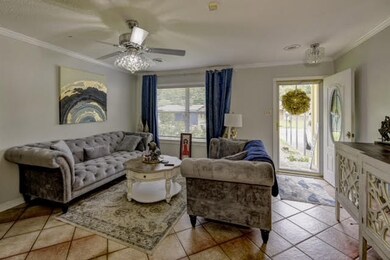
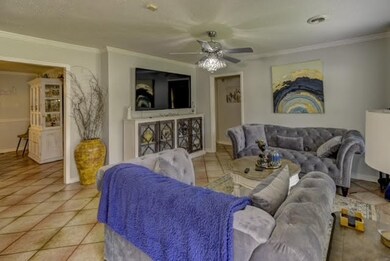
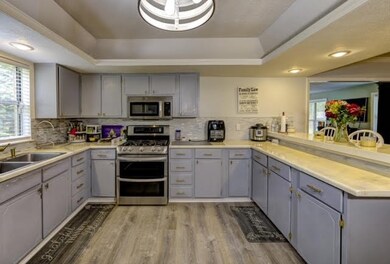
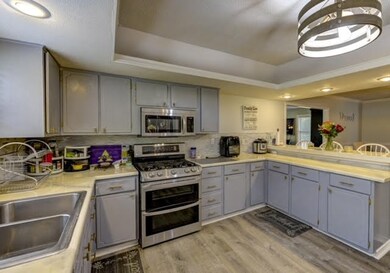
Charming 3-Bedroom Home with Spacious Living Areas and Renovated Kitchen. This inviting 3-bedroom home offers a perfect blend of comfort and style. The large living room has natural light and beautiful finishes, creating a warm and welcoming atmosphere. An additional living area provides flexible space for relaxation or entertainment. The renovated kitchen features modern appliances and ample counter space, making it a chef's delight. Adjacent to the kitchen is a dining room, ideal for meals and gatherings. Step outside to the large backyard, perfect for outdoor activities, gardening, or simply unwinding. This home is designed for both everyday living and entertaining. Don't miss the opportunity to make it yours!
Last Agent to Sell the Property
Exit Realty Collective License #B24662 Listed on: 07/28/2024
Last Buyer's Agent
Edward Knight
Roberson Realty Of Mississippi
We collect this data history from publicly available records. To have your information removed, we recommend requesting removal directly through your county’s website.
We collect this data history from publicly available records. To have your information removed, we recommend requesting removal directly through your county’s website.
| Date | Buyer | Sale Price | Title Company |
|---|---|---|---|
| -- | -- | ||
| -- | -- |
We collect this data history from publicly available records. To have your information removed, we recommend requesting removal directly through your county’s website.
| Date | Status | Borrower | Loan Amount |
|---|---|---|---|
| Open | $91,200 |
We collect this data history from publicly available records. To have your information removed, we recommend requesting removal directly through your county’s website.
| Date | Event | Price | List to Sale | Price per Sq Ft |
|---|---|---|---|---|
| 09/11/2024 09/11/24 | Sold | -- | -- | -- |
| 07/28/2024 07/28/24 | For Sale | $175,000 | -- | $80 / Sq Ft |
We collect this data history from publicly available records. To have your information removed, we recommend requesting removal directly through your county’s website.
| Year | Tax Paid | Tax Assessment Tax Assessment Total Assessment is a certain percentage of the fair market value that is determined by local assessors to be the total taxable value of land and additions on the property. | Land | Improvement |
|---|---|---|---|---|
| 2025 | $1,492 | $11,523 | $0 | $0 |
| 2024 | $1,492 | $11,523 | $0 | $0 |
| 2023 | $1,468 | $11,523 | $0 | $0 |
| 2022 | $1,468 | $11,523 | $0 | $0 |
| 2021 | $1,167 | $9,560 | $0 | $0 |
| 2020 | $1,167 | $9,560 | $0 | $0 |
| 2019 | $1,169 | $9,560 | $0 | $0 |
| 2018 | $1,064 | $9,560 | $0 | $0 |
| 2015 | $1,054 | $10,341 | $0 | $0 |
| 2014 | $1,020 | $10,341 | $0 | $0 |
| 2013 | -- | $10,229 | $0 | $0 |
Seller's Agent in 2024
Christy Wilson
Exit Realty Collective
(601) 529-9304
42 Total Sales
E
Buyer's Agent in 2024
Edward Knight
Roberson Realty Of Mississippi
Source: Vicksburg-Warren County Board of REALTORS®
MLS Number: 32702
APN: 1119-13-1080-0115-00
Disclaimer: Certain information contained herein is derived from information provided by parties other than Homes.com. All information provided is deemed reliable, but is not guaranteed to be accurate and should be independently verified.
IDX information is provided exclusively for personal, non-commercial use, and may not be used for any purpose other than to identify prospective properties consumers may be interested in purchasing. Information is deemed reliable but not guaranteed.
Ask me questions while you tour the home.