
Teresa Rainey
Real Broker, LLC
(337) 273-0893
97 Total Sales
11 in North Lafayette Parish
$95K - $425K Price Range

Estimated Value: $212,000 - $231,000
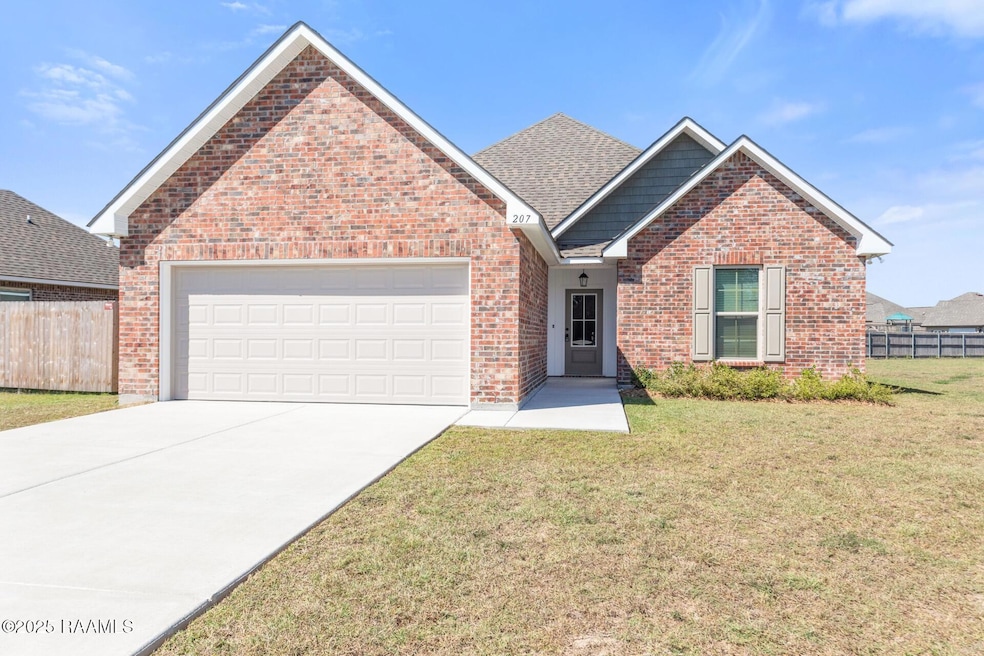
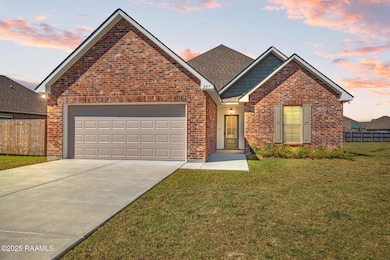
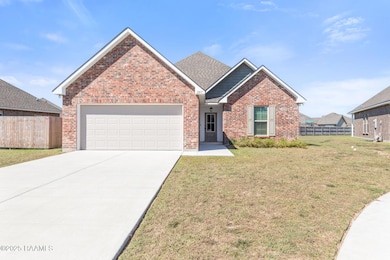
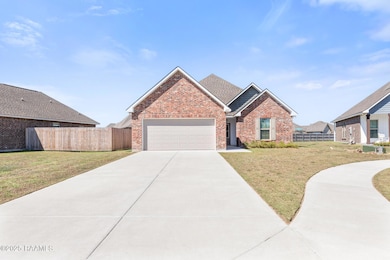
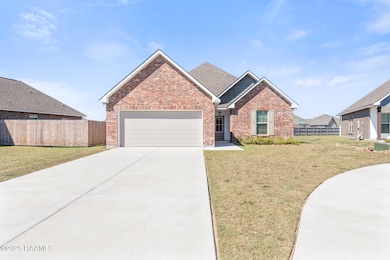
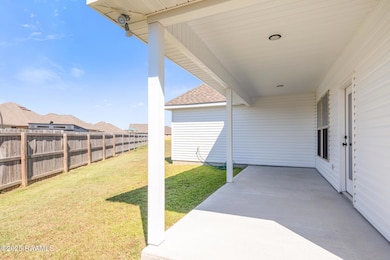
13-month lease with the 1st month FREE! Come take a walk through Summerview! Your newer construction, 3 bedroom, 2 bathroom home! Entering the elongated foyer, you'll look directly into the open kitchen and living room with more space than imaginable. The kitchen opens into a fabulous dinging area over looking your spacious backyard waiting for activity! Off of the kitchen is the master suite. An oversized bedroom, giant bathroom with a walk in shower and soaker tub, a huge master closet that leads into the laundry room that also has mud-room access. Going to the other side of this fabulous split floor plan, you have your two guest bedrooms and hall bathroom is easy access for both residents and guest! Take a look at this newer home today!!
Last Agent to Rent the Property
Compass License #0995683320 Listed on: 10/16/2025
Last Renter's Agent
Non-Member Agent/Seller
Non-Mbr Office/Seller
Teresa Rainey
Real Broker, LLC
(337) 273-0893
97 Total Sales
11 in North Lafayette Parish
$95K - $425K Price Range
Blake Weaver
EXP Realty, LLC
(337) 345-6485
123 Total Sales
10 in North Lafayette Parish
$63K - $320K Price Range
Jennifer Duhon
Century 21 Action Realty
(337) 273-0960
176 Total Sales
13 in North Lafayette Parish
$47K - $280K Price Range
Michelle Leger
EXP Realty, LLC
(337) 242-3291
72 Total Sales
2 in North Lafayette Parish
$60K - $349K Price Range
Blake Arceneaux
EXP Realty, LLC
(337) 273-0662
192 Total Sales
23 in North Lafayette Parish
$38K - $365K Price Range
Matthew Delcambre
Keaty Real Estate Team
(337) 222-3105
178 Total Sales
18 in North Lafayette Parish
$196K - $355K Price Range
We collect this data history from publicly available records. To have your information removed, we recommend requesting removal directly through your county’s website.
| Date | Event | Price | List to Sale | Price per Sq Ft | Prior Sale |
|---|---|---|---|---|---|
| 05/01/2026 05/01/26 | Rented | $1,750 | 0.0% | -- | |
| 04/21/2026 04/21/26 | Under Contract | -- | -- | -- | |
| 12/03/2025 12/03/25 | For Rent | $1,750 | 0.0% | -- | |
| 11/19/2025 11/19/25 | Under Contract | -- | -- | -- | |
| 10/16/2025 10/16/25 | For Rent | $1,750 | 0.0% | -- | |
| 10/01/2025 10/01/25 | Sold | -- | -- | -- | View Prior Sale |
| 09/26/2025 09/26/25 | Off Market | -- | -- | -- | |
| 08/29/2025 08/29/25 | Price Changed | $229,215 | 0.0% | $138 / Sq Ft | |
| 08/07/2025 08/07/25 | For Sale | $229,220 | -- | $138 / Sq Ft |
We collect this data history from publicly available records. To have your information removed, we recommend requesting removal directly through your county’s website.
| Year | Tax Paid | Tax Assessment Tax Assessment Total Assessment is a certain percentage of the fair market value that is determined by local assessors to be the total taxable value of land and additions on the property. | Land | Improvement |
|---|---|---|---|---|
| 2025 | $5,192 | $173,236 | ||
| 2024 | $2,710 | $168,354 | ||
| 2023 | $2,710 | $163,451 | $0 | $0 |
| 2022 | $2,587 | $158,691 | $0 | $0 |
| 2021 | $2,540 | $154,069 | $0 | $0 |
| 2020 | $2,511 | $151,942 | $0 | $0 |
| 2019 | $2,452 | $148,526 | $0 | $0 |
| 2018 | $2,330 | $145,757 | $0 | $0 |
| 2017 | $2,320 | $142,760 | $0 | $0 |
| 2016 | $2,270 | $139,824 | $0 | $0 |
| 2015 | $2,290 | $138,853 | $0 | $0 |
| 2014 | -- | $137,751 | $0 | $0 |
HD
Landlord's Agent in 2026
Hailey Daigle Genin
Compass
(337) 233-9700
9 in this area
153 Total Sales
AM
Landlord's Co-Listing Agent in 2026
Anna-Corinne Mahtook
Compass
(337) 233-9700
11 in this area
186 Total Sales
NA
Tenant's Agent in 2026
Non-Member Agent/Seller
Non-Mbr Office/Seller
Source: REALTOR® Association of Acadiana
MLS Number: 2500004650
APN: 6173756
Disclaimer: Certain information contained herein is derived from information provided by parties other than Homes.com. All information provided is deemed reliable, but is not guaranteed to be accurate and should be independently verified.
The data relating to real estate for sale on this web site comes in part from the IDX Program of the REALTOR® Association of Acadiana’ MLS. IDX information is provided exclusively for consumers' personal, non-commercial use and may not be used for any purpose other than to identify prospective properties consumers may be interested in purchasing. Information deemed reliable, but not guaranteed accurate.
Ask me questions while you tour the home.