
ROSA POWELL
Responds Quickly
Berkshire Hathaway HomeServices Lake Ozark Realty
(314) 451-7885
40 Total Sales
7 in Village of Four Seasons
$2K - $327K Price Range

Estimated Value: $247,871
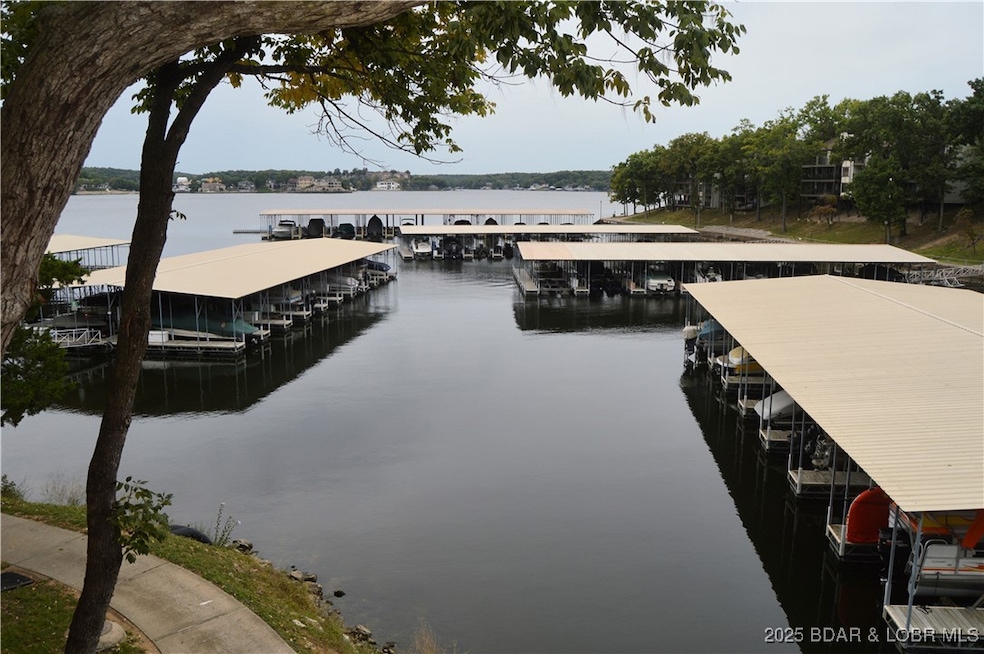
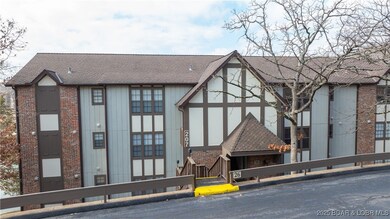
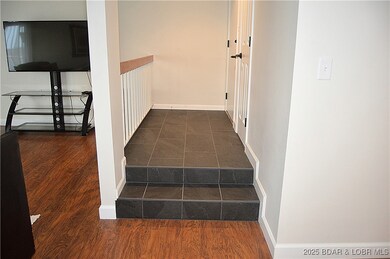
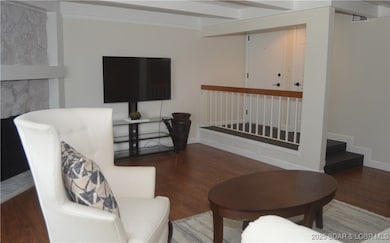
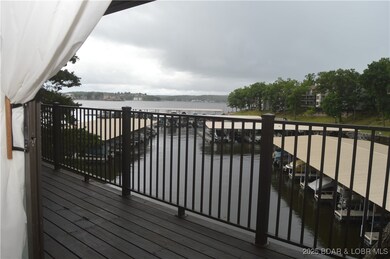
This 2 bedroom 2 bath condo lives LARGE with approximately 1,250 square feet including extended living on the covered deck. The condo features updated stainless steel appliances, quartz counters, new vanities in baths and LVP flooring throughout living areas and newer carpet in bedrooms. Updated and recently furnished, this unit is ready for new owners. Beautiful cove setting with main channel lake views from the living room, both bedrooms and deck. Waters Edge is known for its appealing architectural style, established spacious green areas featuring waterfront walking/golf cart path, playground, pool, exercise area, tennis/pickleball courts, and convenient location off Horseshoe Bend near restaurants shopping and golf. On-site security and stable POA offer additional benefits to buyers. The dock is located in a protected area visible from the condo with a poly boat lift included. It's hard to find a better condo project at Lake of the Ozarks! Seller will consider owner financing to qualified buyer.
Last Agent to Sell the Property
EXP Realty, LLC Brokerage Phone: (866) 224-1761 License #1999023818 Listed on: 03/18/2025
We collect this data history from publicly available records. To have your information removed, we recommend requesting removal directly through your county’s website.
ROSA POWELL
Berkshire Hathaway HomeServices Lake Ozark Realty
(314) 451-7885
40 Total Sales
7 in Village of Four Seasons
$2K - $327K Price Range
Amanda Greenwood
Century 21 Community
(417) 344-2472
133 Total Sales
2 in Village of Four Seasons
$182K - $1.5M Price Range
Angie Rambo
EXP Realty LLC
(573) 615-9159
58 Total Sales
1 in Village of Four Seasons
$295,000 Price
Doreen McCormick
Ozark Realty
(573) 279-1675
73 Total Sales
3 in Village of Four Seasons
$187K - $238K Price Range
Regina Harbison
Nettwork Global
(573) 713-0052
5 Total Sales
1 in Village of Four Seasons
$1,020,000 Price
Tammy Eigenman
Fox & Riley Real Estate
(636) 206-7801
89 Total Sales
3 in Village of Four Seasons
$425K - $439K Price Range
We collect this data history from publicly available records. To have your information removed, we recommend requesting removal directly through your county’s website.
| Date | Buyer | Sale Price | Title Company |
|---|---|---|---|
| -- | First Title Insurance Agency | ||
| $293,750 | Arrowhead Title Co | ||
| -- | Arrowhead Title | ||
| -- | Lawyers Land Title | ||
| $163,875 | First Title Ins | ||
| -- | -- |
We collect this data history from publicly available records. To have your information removed, we recommend requesting removal directly through your county’s website.
| Date | Status | Borrower | Loan Amount |
|---|---|---|---|
| Open | $136,813 | ||
| Previous Owner | $235,000 |
We collect this data history from publicly available records. To have your information removed, we recommend requesting removal directly through your county’s website.
| Date | Event | Price | List to Sale | Price per Sq Ft |
|---|---|---|---|---|
| 08/15/2025 08/15/25 | Sold | -- | -- | -- |
| 06/21/2025 06/21/25 | Price Changed | $239,900 | -5.6% | $196 / Sq Ft |
| 03/18/2025 03/18/25 | For Sale | $254,000 | -- | $208 / Sq Ft |
We collect this data history from publicly available records. To have your information removed, we recommend requesting removal directly through your county’s website.
| Year | Tax Paid | Tax Assessment Tax Assessment Total Assessment is a certain percentage of the fair market value that is determined by local assessors to be the total taxable value of land and additions on the property. | Land | Improvement |
|---|---|---|---|---|
| 2025 | $1,094 | $20,680 | $0 | $0 |
| 2024 | $1,136 | $20,680 | $0 | $0 |
| 2023 | $1,105 | $20,680 | $0 | $0 |
| 2022 | $1,105 | $20,680 | $0 | $0 |
| 2021 | $1,105 | $20,680 | $0 | $0 |
| 2020 | $1,112 | $20,680 | $0 | $0 |
| 2019 | $1,109 | $20,680 | $0 | $0 |
| 2018 | $1,114 | $20,680 | $0 | $0 |
| 2017 | $1,010 | $20,680 | $0 | $0 |
| 2016 | $991 | $20,680 | $0 | $0 |
| 2015 | $966 | $20,680 | $0 | $0 |
| 2014 | $945 | $20,680 | $0 | $0 |
| 2013 | -- | $20,680 | $0 | $0 |
Seller's Agent in 2025
Conda Davidson
EXP Realty, LLC
(573) 365-0555
178 Total Sales
S
Buyer's Agent in 2025
Stacy Shore
eXp Realty LLC (LOBR)
(573) 216-3377
111 Total Sales
Source: Bagnell Dam Association of REALTORS®
MLS Number: 3576275
APN: 01-8.0-34.0-000.0-003-001.261
Disclaimer: Certain information contained herein is derived from information provided by parties other than Homes.com. All information provided is deemed reliable, but is not guaranteed to be accurate and should be independently verified.
IDX information is provided exclusively for personal, non-commercial use, and may not be used for any purpose other than to identify prospective properties consumers may be interested in purchasing. Information is deemed reliable but not guaranteed.
Ask me questions while you tour the home.