
Steve Thomas
COLDWELL BANKER REALTY
(813) 285-7738
80 Total Sales
2 in East Lake
$342K - $470K Price Range

Estimated Value: $268,043
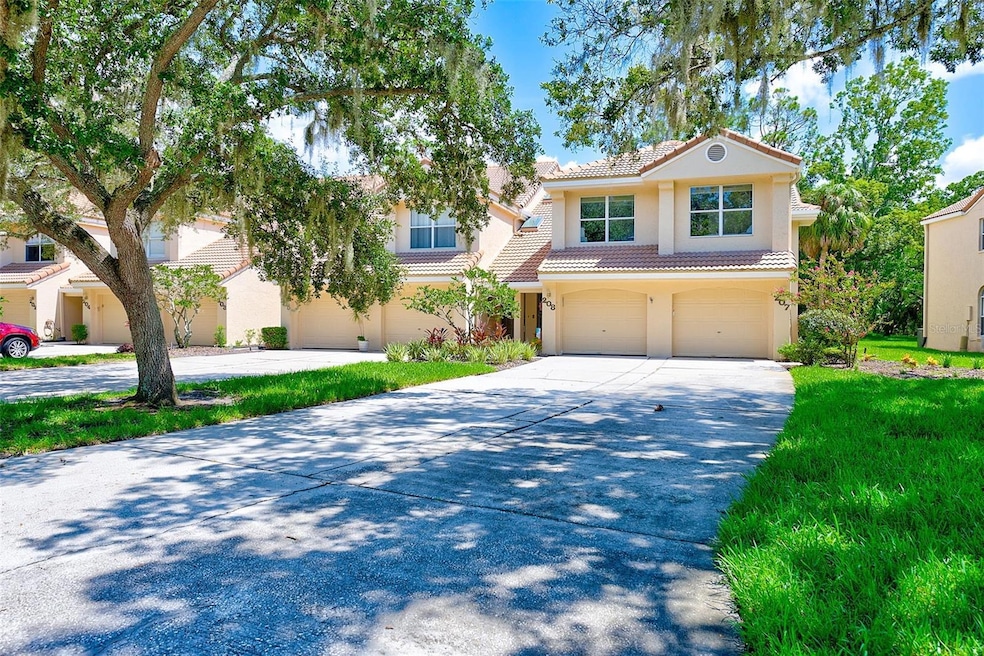
Ground floor condo in the highly desirable East Lake Woodlands Neighborhood! This 2 bed, 2 bath, 1 car garage is one of a kind. Walk in and the high ceilings, large living room, natural light will captivate you. The split floor plan puts one bedroom and one bathroom close to the inside laundry room and kitchen. Across the living room, french doors open the Owner's suite and notice how much space you have! The en suite bathroom has double vanities and a separate shower/toilet room. Additionally, the owner's suite overlooks the beautiful wooded backyard and has its own sliding glass door to the screened-in lanai. Perfect for enjoying the serene outdoors! East Lake Woodlands features one of Florida's amazing Golf and Country Clubs. Upon joining, one will get access to 2 championship golf courses, tennis courts, clubhouse, dining, swimming pools, fitness center, and social events. Definitely a must see!
Last Agent to Sell the Property
CHARLES RUTENBERG REALTY INC Brokerage Phone: 866-580-6402 License #3085117 Listed on: 10/20/2025
We collect this data history from publicly available records. To have your information removed, we recommend requesting removal directly through your county’s website.
Steve Thomas
COLDWELL BANKER REALTY
(813) 285-7738
80 Total Sales
2 in East Lake
$342K - $470K Price Range
Karl Moeller
COASTAL PROPERTIES GROUP
(727) 477-9450
46 Total Sales
1 in East Lake
$992,500 Price
Anne Hensel
SOUTH BEACHES REAL ESTATE
(727) 205-4678
80 Total Sales
3 in East Lake
$450K - $1.3M Price Range
Curtis Rudolph
CHARLES RUTENBERG REALTY INC
(786) 751-5853
70 Total Sales
1 in East Lake
$770,000 Price
Angela Mora
BHHS FLORIDA PROPERTIES GROUP
(813) 669-3412
89 Total Sales
1 in East Lake
$225,000 Price
Marina Kloppel
COASTAL PROPERTIES GROUP INTERNATIONAL
(858) 648-5001
161 Total Sales
14 in East Lake
$172K - $1.5M Price Range
We collect this data history from publicly available records. To have your information removed, we recommend requesting removal directly through your county’s website.
| Date | Buyer | Sale Price | Title Company |
|---|---|---|---|
| $268,000 | Insured Title Agency | ||
| $190,000 | Insured Title Agency Llc |
We collect this data history from publicly available records. To have your information removed, we recommend requesting removal directly through your county’s website.
| Date | Event | Price | List to Sale | Price per Sq Ft |
|---|---|---|---|---|
| 01/20/2026 01/20/26 | Sold | $268,000 | -2.5% | $217 / Sq Ft |
| 11/17/2025 11/17/25 | Pending | -- | -- | -- |
| 10/20/2025 10/20/25 | For Sale | $275,000 | -- | $222 / Sq Ft |
We collect this data history from publicly available records. To have your information removed, we recommend requesting removal directly through your county’s website.
| Year | Tax Paid | Tax Assessment Tax Assessment Total Assessment is a certain percentage of the fair market value that is determined by local assessors to be the total taxable value of land and additions on the property. | Land | Improvement |
|---|---|---|---|---|
| 2025 | $2,135 | $174,951 | ||
| 2024 | $2,078 | $170,020 | ||
| 2023 | $2,078 | $165,068 | $0 | $0 |
| 2022 | $2,164 | $160,260 | $0 | $0 |
| 2021 | $2,179 | $155,592 | $0 | $0 |
| 2020 | $2,177 | $153,444 | $0 | $0 |
| 2019 | $885 | $82,871 | $0 | $0 |
| 2018 | $864 | $81,326 | $0 | $0 |
| 2017 | $847 | $79,653 | $0 | $0 |
| 2016 | $831 | $78,015 | $0 | $0 |
| 2015 | $843 | $77,473 | $0 | $0 |
| 2014 | $857 | $76,858 | $0 | $0 |
K
Seller's Agent in 2026
Karen Roeding
CHARLES RUTENBERG REALTY INC
(727) 510-0930
14 Total Sales
Buyer's Agent in 2026
Jennifer Needham
CHARLES RUTENBERG REALTY INC
(727) 510-0403
29 Total Sales
Source: Stellar MLS
MLS Number: TB8437924
APN: 10-28-16-38058-001-0070
Disclaimer: Certain information contained herein is derived from information provided by parties other than Homes.com. All information provided is deemed reliable, but is not guaranteed to be accurate and should be independently verified.
All data is obtained from various sources and may not have been verified by broker or MLS GRID. Supplied Open House Information is subject to change without notice. All information should be independently reviewed and verified for accuracy. Properties may or may not be listed by the office/agent presenting the information. Some IDX listings have been excluded from this website. IDX information is provided exclusively for personal, non-commercial use, and may not be used for any purpose other than to identify prospective properties consumers may be interested in purchasing. Information is deemed reliable but not guaranteed.
Listings courtesy of Stellar MLS as distributed by MLS GRID.
Based on information submitted to the MLS GRID
Listing Information presented by local MLS brokerage: Ten-X - (888)-952-6393
Ask me questions while you tour the home.