
Seller's Agent in 2025
Deborah Ritchie
ERA Top Agent Realty
(985) 265-7099
51 Total Sales
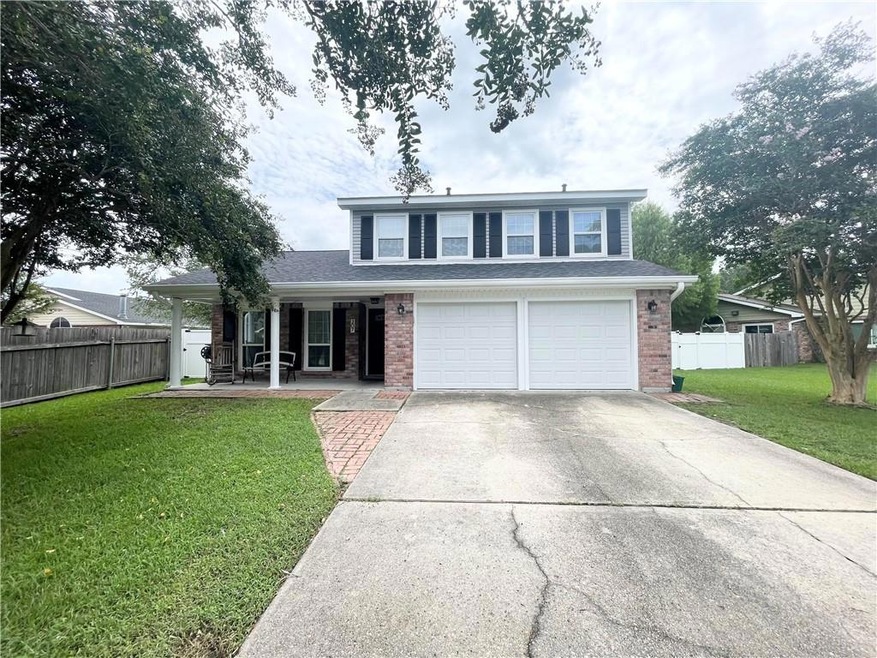
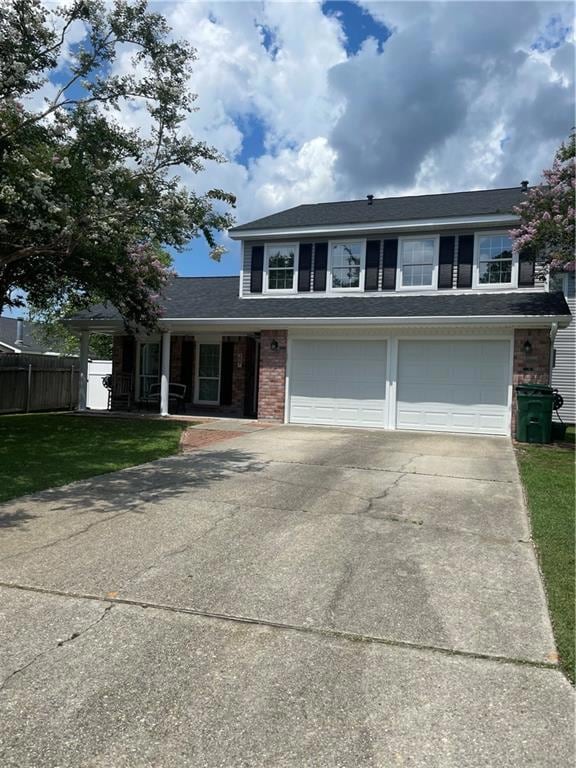
Estimated Value: $277,000 - $300,000
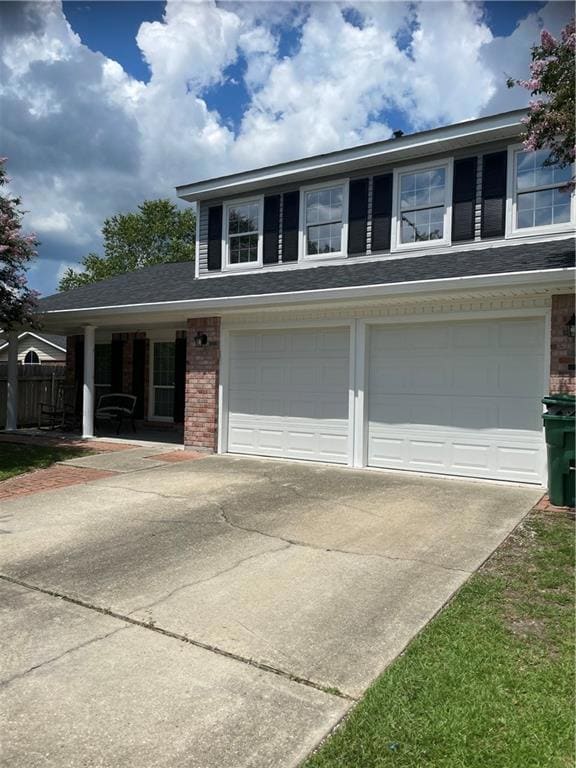
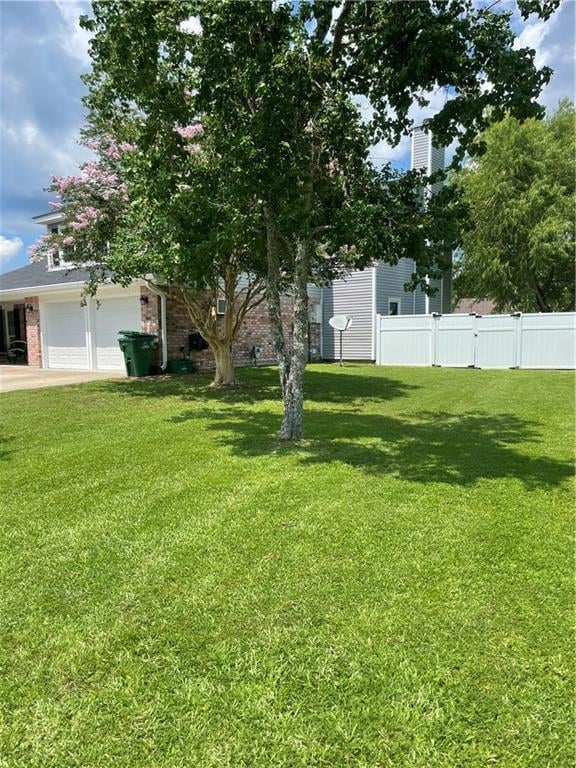
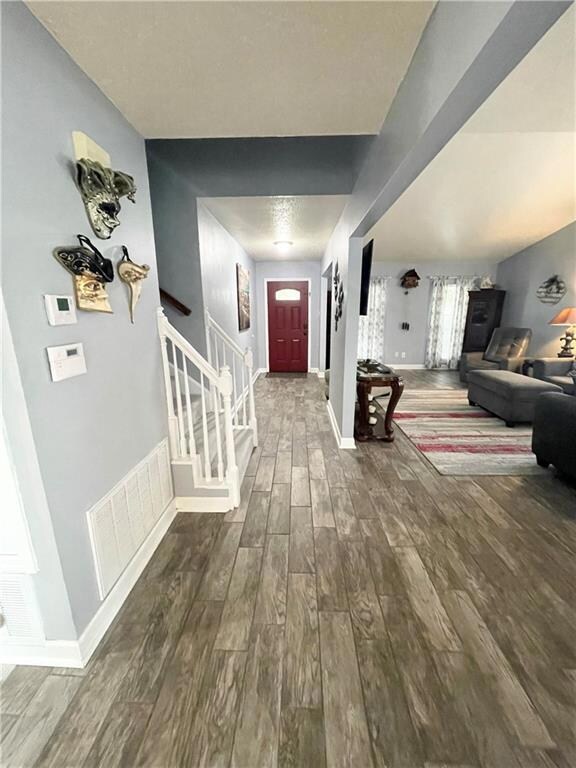
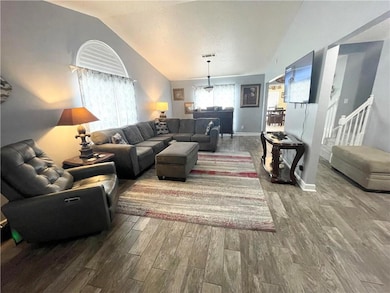
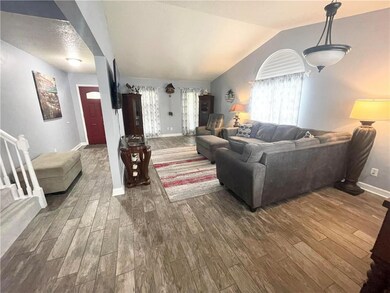
Welcome to your new home! First thing you'll notice is the brand new siding and shutters, which set the stage for the beauty within. Step inside to find wood-look tile flooring in the formal living and dining rooms, leading to an oversized kitchen complete with granite countertops and a convenient computer nook. Continue thru to the cozy family room, also featuring wood look tile, where you'll find a wet bar for entertaining. Patio doors open to the spacious backyard, for family gatherings and outdoor fun. The main level also includes a newly painted half bath with new vanity with nice indoor laundry room with ample storage space. Head upstairs to discover a large landing area, great for an office or play area, which leads to 4 generously sized bedrooms. Both upstairs baths have been updated with fresh paint, new vanities, and larger soaking tubs, providing a spa-like retreat at home. Situated on an oversized lot with pristine white vinyl fencing, this property offers plenty of space for outdoor activities and gardening. This home is definitely a must-see, combining modern updates with ample space for a growing family.
Last Agent to Sell the Property
ERA Top Agent Realty License #000069959 Listed on: 07/09/2024
We collect this data history from publicly available records. To have your information removed, we recommend requesting removal directly through your county’s website.
We collect this data history from publicly available records. To have your information removed, we recommend requesting removal directly through your county’s website.
| Date | Buyer | Sale Price | Title Company |
|---|---|---|---|
| $300,000 | Bayou Title | ||
| $190,900 | Allegiance Title |
We collect this data history from publicly available records. To have your information removed, we recommend requesting removal directly through your county’s website.
| Date | Status | Borrower | Loan Amount |
|---|---|---|---|
| Open | $308,834 | ||
| Closed | $300,000 | ||
| Previous Owner | $179,800 | ||
| Previous Owner | $190,900 |
We collect this data history from publicly available records. To have your information removed, we recommend requesting removal directly through your county’s website.
| Date | Event | Price | List to Sale | Price per Sq Ft | Prior Sale |
|---|---|---|---|---|---|
| 06/27/2025 06/27/25 | Sold | -- | -- | -- | |
| 05/30/2025 05/30/25 | Pending | -- | -- | -- | |
| 03/06/2025 03/06/25 | Price Changed | $295,000 | -3.3% | $122 / Sq Ft | |
| 10/19/2024 10/19/24 | Price Changed | $305,000 | -2.2% | $127 / Sq Ft | |
| 08/14/2024 08/14/24 | Price Changed | $312,000 | -2.2% | $129 / Sq Ft | |
| 07/09/2024 07/09/24 | For Sale | $319,000 | +68.0% | $132 / Sq Ft | |
| 02/06/2014 02/06/14 | Sold | -- | -- | -- | View Prior Sale |
| 01/25/2014 01/25/14 | For Sale | $189,900 | -- | $79 / Sq Ft |
We collect this data history from publicly available records. To have your information removed, we recommend requesting removal directly through your county’s website.
| Year | Tax Paid | Tax Assessment Tax Assessment Total Assessment is a certain percentage of the fair market value that is determined by local assessors to be the total taxable value of land and additions on the property. | Land | Improvement |
|---|---|---|---|---|
| 2025 | $1,217 | $16,881 | $2,000 | $14,881 |
| 2024 | $1,217 | $16,881 | $2,000 | $14,881 |
| 2023 | $939 | $16,881 | $2,000 | $14,881 |
| 2022 | $136,924 | $16,881 | $2,000 | $14,881 |
| 2021 | $1,367 | $16,881 | $2,000 | $14,881 |
| 2020 | $1,360 | $16,881 | $2,000 | $14,881 |
| 2019 | $2,507 | $16,881 | $2,000 | $14,881 |
| 2018 | $2,516 | $16,881 | $2,000 | $14,881 |
| 2017 | $2,533 | $16,881 | $2,000 | $14,881 |
| 2016 | $2,592 | $16,881 | $2,000 | $14,881 |
| 2015 | $1,499 | $16,881 | $2,000 | $14,881 |
| 2014 | -- | $16,881 | $2,000 | $14,881 |
| 2013 | -- | $16,881 | $2,000 | $14,881 |
Seller's Agent in 2025
Deborah Ritchie
ERA Top Agent Realty
(985) 265-7099
51 Total Sales
Buyer's Agent in 2025
Kevin Clarke
Keller Williams NOLA Northlake
(912) 372-8199
25 Total Sales
Seller's Agent in 2014
Dawnn Wheeler
Compass Slidell
(985) 707-7341
54 Total Sales
N
Buyer's Agent in 2014
NON MEMBER
NON-MLS MEMBER
Source: ROAM MLS
MLS Number: 2453665
APN: 115686
Ask me questions while you tour the home.