
Seller's Agent in 2025
Michelle Van Dyke
Berkshire Hathaway Twin Bridge
(406) 596-0805
89 Total Sales
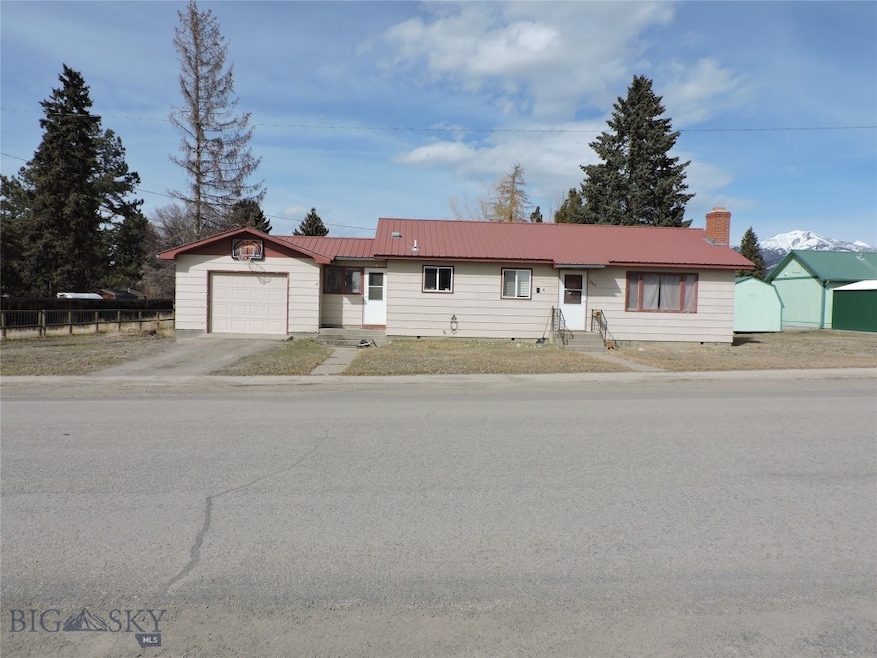


2 Bedroom, 1 bath 1080 SF home with attached garage and solid rental history. Home has baseboard hot water heat, open floor plan with good sized bedrooms and brick fireplace in the living room. Some updated flooring and breezeway to the single garage. This sets on just over 1/3 of an acre lot within walking distance of both downtown and hospital. Affordable home that has lots of room for expansion and option for outbuildings in the back yard.
Last Agent to Sell the Property
Berkshire Hathaway Twin Bridge License #BRO-10253 Listed on: 04/01/2025
We collect this data history from publicly available records. To have your information removed, we recommend requesting removal directly through your county’s website.
| Date | Event | Price | List to Sale | Price per Sq Ft | Prior Sale |
|---|---|---|---|---|---|
| 04/07/2025 04/07/25 | Sold | -- | -- | -- | |
| 04/01/2025 04/01/25 | Pending | -- | -- | -- | |
| 04/01/2025 04/01/25 | For Sale | $299,000 | +130.0% | $305 / Sq Ft | |
| 04/23/2018 04/23/18 | Sold | -- | -- | -- | View Prior Sale |
| 03/24/2018 03/24/18 | Pending | -- | -- | -- | |
| 05/10/2017 05/10/17 | For Sale | $130,000 | +35.4% | $135 / Sq Ft | |
| 05/30/2014 05/30/14 | Sold | -- | -- | -- | View Prior Sale |
| 04/30/2014 04/30/14 | Pending | -- | -- | -- | |
| 01/03/2014 01/03/14 | For Sale | $96,000 | -- | $100 / Sq Ft |
We collect this data history from publicly available records. To have your information removed, we recommend requesting removal directly through your county’s website.
| Year | Tax Paid | Tax Assessment Tax Assessment Total Assessment is a certain percentage of the fair market value that is determined by local assessors to be the total taxable value of land and additions on the property. | Land | Improvement |
|---|---|---|---|---|
| 2025 | $9,399 | $49,240 | $14,620 | $34,620 |
| 2024 | $9,399 | $45,250 | $13,440 | $31,810 |
| 2023 | $9,373 | $53,510 | $14,540 | $38,970 |
| 2022 | $6,822 | $37,240 | $14,250 | $22,990 |
| 2021 | $6,645 | $37,240 | $14,250 | $22,990 |
| 2020 | $6,943 | $40,340 | $11,650 | $28,690 |
| 2019 | $6,745 | $40,340 | $11,650 | $28,690 |
| 2018 | $5,661 | $31,940 | $10,220 | $21,720 |
| 2017 | $2,942 | $31,940 | $10,220 | $21,720 |
| 2016 | $2,154 | $23,300 | $6,130 | $17,170 |
| 2015 | $2,024 | $22,890 | $6,130 | $16,760 |
| 2014 | $1,901 | $20,930 | $5,570 | $15,360 |
Seller's Agent in 2025
Michelle Van Dyke
Berkshire Hathaway Twin Bridge
(406) 596-0805
89 Total Sales
SP
Buyer's Agent in 2025
Suzanne Powers
PureWest Real Estate Ennis
(406) 596-0094
27 Total Sales
Seller's Agent in 2014
Karen Talley
Clear Creek Realty
(406) 596-0123
42 Total Sales
Source: Big Sky Country MLS
MLS Number: 400629
Disclaimer: Certain information contained herein is derived from information provided by parties other than Homes.com. All information provided is deemed reliable, but is not guaranteed to be accurate and should be independently verified.
IDX information is provided exclusively for consumers' personal, non-commercial use, that it may not be used for any purpose other than to identify prospective properties consumers may be interested in purchasing, and that the data is deemed reliable but is not guaranteed accurate by the MLS.
Ask me questions while you tour the home.