NOT LISTED FOR SALE

207 E Phoenix St Payson, AZ 85541

Payson Area
3 Beds
2 Baths
1,600 Sq Ft
0.25 Acre Lot

Sale Details

Date Sold: August 19, 2025

Last sale price $475,000 $297 Per Sq Ft

75 Days on Market

Highlights

  • RV Access or Parking
  • Vaulted Ceiling
  • No HOA
  • Mountain View
  • Ranch Style House
  • Covered Patio or Porch

About This Home

As of August 2025

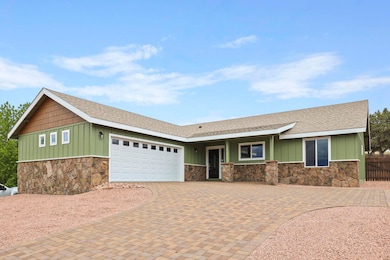
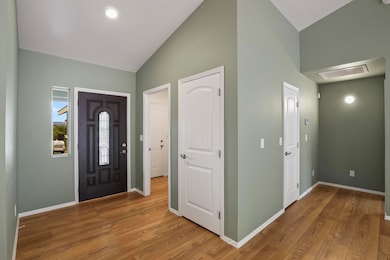
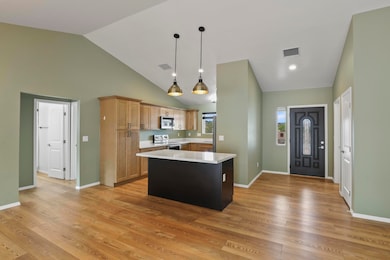
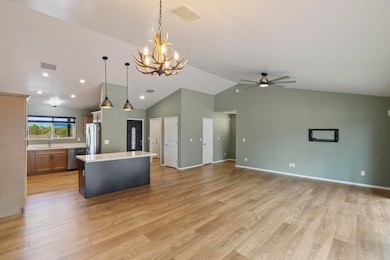
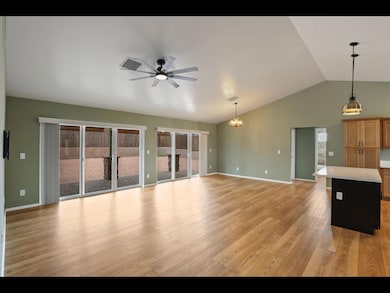
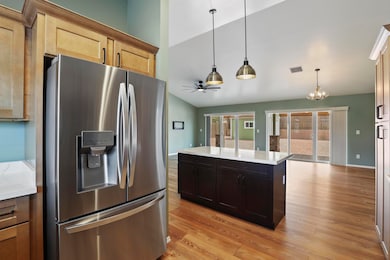
Meticulous ranch home built in 2024 has upgrades galore and is move-in ready! This beautiful 3BDRM/2BA/2CG is 1600sf and has views of the Mogollon Rim! Open design inside with vinyl plank flooring, vaulted ceilings and custom paint. Kitchen offers abundant wood cabinets, quartz countertops, refrigerator, electric range and dishwasher. Split floor plan with spacious Master bedroom with full bathroom and walk-in closet. Two bedrooms and one full bathroom on the other side of house. Laundry Room includes washer and dryer.Large covered back patio with lights and fans looks onto private backyard. Seller added wood privacy fence with a stick built shed that is 10x12 and has a one car roll up door. Paver driver and patio make this home complete. No HOA.

Last Agent to Sell the Property

Deborah Rose

Realty ONE Group License #SA551334000 Listed on: 06/05/2025

Realty ONE Group

Last Buyer's Agent

Jim Jakubek

Berkshire Hathaway HomeServices Advantage Realty - PAYSON License #SA581464000

Berkshire Hathaway HomeServices Advantage Realty - PAYSON
Create a Home Valuation Report for This Property
The Home Valuation Report is an in-depth analysis detailing your home's value as well as a comparison with similar homes in the area

Home Details

Home Type

  • Single Family

Est. Annual Taxes

  • $559

Year Built

  • Built in 2024

Lot Details

  • 10,890 Sq Ft Lot
  • Lot Dimensions are 66.66 x 153.16
  • East Facing Home
  • Wood Fence
  • Landscaped
  • Property is zoned R1-6-MH

Home Design

  • Ranch Style House
  • Wood Frame Construction
  • Asphalt Shingled Roof
  • Wood Siding
  • Stone Siding

Interior Spaces

  • 1,600 Sq Ft Home
  • Vaulted Ceiling
  • Ceiling Fan
  • Double Pane Windows
  • Mountain Views

Kitchen

  • Breakfast Bar
  • Electric Range
  • Microwave
  • Kitchen Island
  • Disposal

Flooring

  • Carpet
  • Vinyl

Bedrooms and Bathrooms

  • 3 Bedrooms
  • Split Bedroom Floorplan

Laundry

  • Laundry in Utility Room
  • Dryer
  • Washer

Home Security

  • Carbon Monoxide Detectors
  • Fire and Smoke Detector

Parking

  • 2 Car Garage
  • Oversized Parking
  • Garage Door Opener
  • RV Access or Parking

Accessible Home Design

  • No Interior Steps

Outdoor Features

  • Covered Patio or Porch
  • Shed

Utilities

  • Refrigerated Cooling System
  • Heat Pump System
  • Electric Water Heater
  • Internet Available
  • Phone Available
  • Cable TV Available

Community Details

  • No Home Owners Association

Listing and Financial Details

  • Tax Lot 14
  • Assessor Parcel Number 304-17-059B

Home Details

Home Type

Single Family

Est. Annual Taxes

$559

Year Built

Built in 2024

Lot Details

0.25 Acres

Listing Details

  • FILLACRES: 0.25
  • Estimated Sq Ft: 1600.00
  • Estimated Sq Ft Range: 1501 - 1750
  • Total Bathrooms: 2.00
  • House Faces: E
  • Directions: FROM HWY 87, TURN EAST ON PHOENIX ST. SIGN ON RIGHT
  • Fireplace Woodstove N A Other: YES
  • Homeowners Assoc N A Other: No HOA
  • Listing Member Name: Deborah A Rose
  • Listing Office Short Id: 292
  • List Type: Exclusive ARS
  • Lot Street Improvem: Blacktop Street
  • Other Rooms N A Other: YES
  • Property Sub Type: Site Built
  • Prop. Type: Residential
  • Selling Member Short Id: JJ0254
  • Building Style: Ranch, Single Level
  • Sub Code: Pine Ridge Add - PSE
  • Sub Floor Type: Slab
  • Tract Suffix: Street
  • Year Built: 2024
  • Special Features: NewHome

Interior Features

  • Floor Covering: Carpeting, Vinyl/Plank
  • Three Quarter Bathrooms: 1
  • Basement Full Bathrooms: 1
  • Lower Floor 1 Bedrooms: 3
  • Dining Room: Great Room
  • Fireplace Stove: No
  • Foreclosure: No
  • Interior Amenities: C.O. Detector, Dual Pane Window, Master Main Floor, No Interior Steps, Smoke Detector, Split Floor Plan, Vaulted Ceiling
  • Kitchen Features: Breakfast Bar, Electric Range, Garbage Disposal, Kitchen Island, Microwave, Pantry, Refrigerator
  • Laundry: Dryer, Utility Room, Washer
  • Legal Description: SUBDIVISION: PINE RIDGE ADDITION REPLAT BLOCK: 3 LOT 14 SECTION: 09 TOWNSHIP: 10N RANGE: 10E LOT 14, BLOCK 3, PINE RIDGE ADDITION REPLATTED, PLAT 80 SE4 NE4 SEC 9 T10N R10E=0.25AC (OUT OF 304-17-059)
  • Entry Location: In Payson City Limits
  • Source of Sq Ft: Assessor

Exterior Features

  • Exterior Construction: Wood Frame
  • Exterior Features: Covered Patio, Landscaped, Storage/Utility Shed, View of Mountains, View of Town
  • Fencing: Wood Fence
  • Flood Zone: None
  • Horses Allowed On Property: No
  • Lot Number: 14
  • Roof: Asphalt/Comp Shingle
  • Exterior Construction: Stone, Wood
  • View: Yes
  • Waterfront: No

Garage/Parking

  • Garage Capacity: 2.00
  • Parking Features: Attached, Garage Door Opener, Garage Only, Oversized, RV Parking

Utilities

  • Cooling: Ceiling Fan, Electric Refrig., Heat Pump
  • Heating: Electric, Heat Pump
  • Utilities Available: Cable TV/Satellite, Electricity, Internet Hook Up, Sewer Hooked In, Telephone, Town of Payson Water, Trash, Underground Util
  • Water Heater: Electric, Over 30 Gallons

Condo/Co-op/Association

  • HOA: No

Fee Information

  • Taxes: 559.16

Lot Info

  • Assessor Parcel Number: 304-17-059B
  • Lot Dimensions: 66.66 x 153.16
  • Zoning: R1-6-MH

Tax Info

  • Year: 2024

Property History

We collect this data history from publicly available records. To have your information removed, we recommend requesting removal directly through your county’s website.

Date Event Price List to Sale Price per Sq Ft
08/19/2025 08/19/25 Sold $475,000 -2.1% $297 / Sq Ft
06/05/2025 06/05/25 For Sale $485,000 -- $303 / Sq Ft
Source: Central Arizona Association of REALTORS®

Agents Affiliated with this Home

  • Section Image
  • Section Image
See All Agents

Map

Source: Central Arizona Association of REALTORS®

MLS Number: 92372

Central Arizona Association of REALTORS®
Your Personal Tour Guide

Ask me questions while you tour the home.