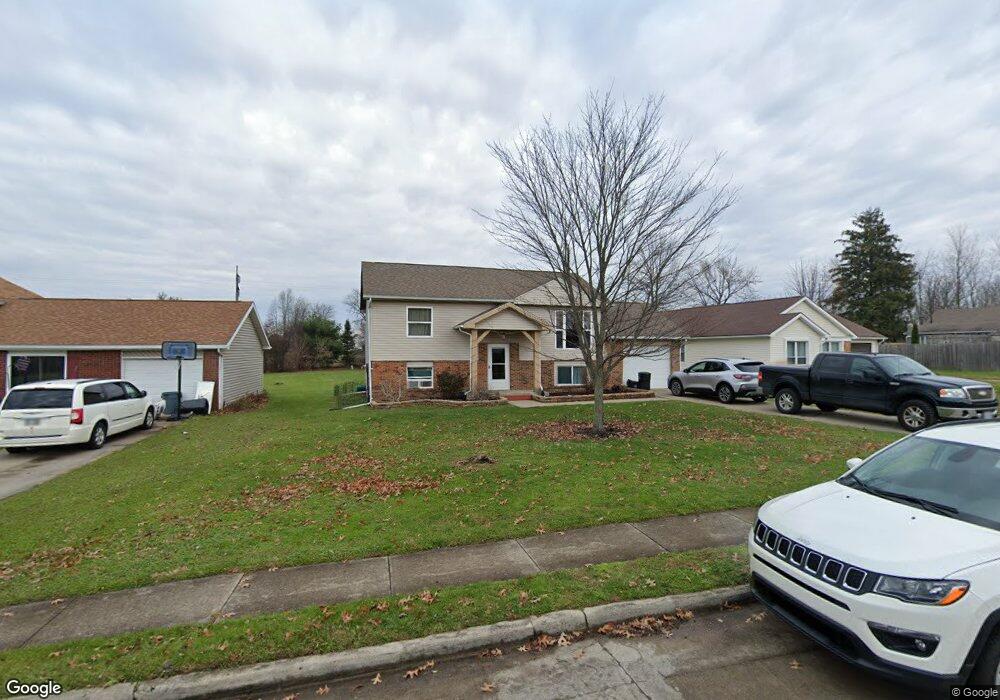
NOT LISTED FOR SALE

Estimated Value: $119,000 - $204,000

4 Beds
2 Baths
1,632 Sq Ft
$96/Sq Ft Est. Value

Sale Details

Date Sold: October 17, 2013

Last sale price $75,000 $46 Per Sq Ft

Est. 109% increase in value since last sale

Current estimated payment $972 / mo

90 Days on Market

Highlights

  • Deck
  • Main Floor Primary Bedroom
  • 1 Car Attached Garage
  • Wood Flooring
  • Lawn
  • Eat-In Kitchen

About This Home

As of October 2013

REDUCED TO SELL! Crestline cream puff. Must see this completely updated 4 bdrm, 2 bath bi-level offering LR with beautiful hardwood floor, eat-in red oak kit, fam rm w/ceramic tile flr, 1 car att. gar, open rear deck, deep lot, roof & vinyl siding 2011, kit cabinets, windows, drywall, all flooring (carpet hardwood & ceramic tile). Fixtures, paint, hot water heater, plumbing & updated baths all new within last 3 years.

Last Agent to Sell the Property

Dawn Geary

Sluss Realty License #432193 Listed on: 06/15/2013

Last Buyer's Agent

Ed Smeyak

Sluss Realty

Home Details

Home Type

  • Single Family

Est. Annual Taxes

  • $1,378

Year Built

  • Built in 1980

Lot Details

  • 7,798 Sq Ft Lot
  • Level Lot
  • Landscaped with Trees
  • Lawn
  • Garden

Parking

  • 1 Car Attached Garage
  • Garage Door Opener
  • Open Parking

Home Design

  • Bi-Level Home
  • Brick Exterior Construction
  • Vinyl Siding

Interior Spaces

  • 1,632 Sq Ft Home
  • Paddle Fans
  • Double Pane Windows
  • Family Room
  • Fire and Smoke Detector
  • Laundry on lower level

Kitchen

  • Eat-In Kitchen
  • Range

Flooring

  • Wood
  • Ceramic Tile

Bedrooms and Bathrooms

  • 4 Bedrooms
  • Primary Bedroom on Main
  • Primary Bedroom Upstairs
  • 2 Full Bathrooms

Utilities

  • No Cooling
  • Baseboard Heating
  • Electric Water Heater
  • Satellite Dish

Additional Features

  • Deck
  • City Lot

Listing and Financial Details

  • Assessor Parcel Number 240020231000&240020231001

Home Details

Home Type

Single Family

Est. Annual Taxes

$1,378

Year Built

Built in 1980

Lot Details

7,798 Sq Ft Lot

Parking

1

Listing Details

  • Property Sub Type: Single Family Residence
  • Prop. Type: Residential
  • Lot Size Acres: 0.179
  • Lot Size: 64.76 x 243 & 3 x 243
  • Road Surface Type: Paved
  • Directions: E. Main to N on Washington to L on Thrush or 61 to Washington to Thrush
  • Carport Y N: No
  • Garage Yn: Yes
  • Unit Levels: Bi-Level
  • Structure Type: Onsite Built
  • Year Built: 1980
  • Kitchen Level: Upper
  • Special Features: None
  • Stories: 0

Interior Features

  • Appliances: Range, Refrigerator, Electric Water Heater
  • Other Equipment: Satellite Dish-Owned
  • Has Basement: Other-See Remarks
  • Full Bathrooms: 2
  • Total Bedrooms: 4
  • Fireplace Features: None
  • Fireplace: No
  • Flooring: Hardwood
  • Interior Amenities: Paddle Fans, Tile/Ceramic/Marble, Eat-in Kitchen, Family Room, Main Level Primary Bedroom
  • Living Area: 1632
  • Window Features: Double Pane Windows
  • Room Bedroom2 Level: Upper
  • Room Bedroom4 Area: 99
  • Room Bedroom4 Level: Lower
  • Living Room Living Room Level: Upper
  • Room Family Room Level: Lower
  • Master Bedroom Master Bedroom Level: Upper
  • Room Bedroom3 Level: Lower
  • Room Kitchen Area: 175.74
  • Master Bedroom Master Bedroom Width: 9.5

Exterior Features

  • Lot Features: Garden, Lawn, Trees, Level, City Lot
  • Disclosures: Property Disclosure
  • Home Warranty: No
  • Construction Type: Brick, Vinyl Siding
  • Patio And Porch Features: Deck-Open
  • Roof: Composition

Garage/Parking

  • Attached Garage: Yes
  • Covered Parking Spaces: 1
  • Garage Spaces: 1
  • Open Parking: Yes
  • Parking Features: Concrete, 1 Car, Garage Attached, Garage Door Opener
  • Total Parking Spaces: 1

Utilities

  • Laundry Features: Lower
  • Security: Smoke Detector(s)
  • Cooling: None
  • Cooling Y N: No
  • Heating: Baseboard
  • Heating Yn: Yes
  • Sewer: Public Sewer
  • Water Source: Public

Schools

  • Junior High Dist: Crestline Exempted Village School District

Lot Info

  • Land Lease: No
  • Lot Size Sq Ft: 7798.1727
  • Farm Land Area Units: Square Feet
  • Parcel #: 240020231000&240020231001
  • ResoLotSizeUnits: SquareFeet

Green Features

Multi Family

Tax Info

  • Tax Annual Amount: 1378.38

Ownership History

We collect this data history from publicly available records. To have your information removed, we recommend requesting removal directly through your county’s website.

Date Name Owned For Owner Type

Purchase Details

Listed on
Jun 15, 2013
Closed on
Oct 17, 2013
Sold by
Bought by
Seller's Agent
Dawn Geary
Sluss Realty
Buyer's Agent
Ed Smeyak
Sluss Realty
List Price
$89,900
Sold Price
$75,000
Premium/Discount to List
-$14,900
-16.57%
Current Estimated Value
$156,405

Home Financials for this Owner

Home Financials are based on the most recent Mortgage that was taken out on this home.
Estimated Appreciation
$81,405
Avg. Annual Appreciation
5.93%

Purchase Details

Listed on
Jun 15, 2013
Closed on
Oct 16, 2013
Sold by
Bought by
Seller's Agent
Dawn Geary
Sluss Realty
Buyer's Agent
Ed Smeyak
Sluss Realty
List Price
$89,900
Sold Price
$75,000
Premium/Discount to List
-$14,900
-16.57%

Purchase Details

Closed on
Aug 6, 2010
Sold by
Bought by
Source: Public Records
Create a Home Valuation Report for This Property
The Home Valuation Report is an in-depth analysis detailing your home's value as well as a comparison with similar homes in the area

Home Values in the Area

Source: Public Records

Average Home Value in this Area


Source: Public Records

Purchase History

We collect this data history from publicly available records. To have your information removed, we recommend requesting removal directly through your county’s website.

Date Buyer Sale Price Title Company
$75,000 None Available
-- None Available
-- --
Source: Public Records

Property History

We collect this data history from publicly available records. To have your information removed, we recommend requesting removal directly through your county’s website.

Date Event Price List to Sale Price per Sq Ft
10/17/2013 10/17/13 Sold $75,000 -16.6% $46 / Sq Ft
09/17/2013 09/17/13 Pending -- -- --
06/18/2013 06/18/13 For Sale $89,900 -- $55 / Sq Ft
Source: Mansfield Association of REALTORS®

Tax History

We collect this data history from publicly available records. To have your information removed, we recommend requesting removal directly through your county’s website.

Year Tax Paid Tax Assessment Tax Assessment Total Assessment is a certain percentage of the fair market value that is determined by local assessors to be the total taxable value of land and additions on the property. Land Improvement
2025 $1,437 $32,800 $3,220 $29,580
2024 $1,437 $32,800 $3,220 $29,580
2023 $1,450 $25,950 $3,220 $22,730
2022 $1,390 $25,950 $3,220 $22,730
2021 $1,372 $25,950 $3,220 $22,730
2020 $1,421 $25,950 $3,220 $22,730
2019 $1,328 $23,830 $3,220 $20,610
2018 $1,322 $23,830 $3,220 $20,610
2017 $1,314 $23,830 $3,220 $20,610
2016 $1,259 $23,830 $3,220 $20,610
2015 $1,240 $23,830 $3,220 $20,610
2014 $1,329 $23,830 $3,220 $20,610
2013 $1,329 $23,830 $3,220 $20,610
Source: Public Records

Agents Affiliated with this Home

  • Section Image
See All Agents

Map

Source: Mansfield Association of REALTORS®

MLS Number: 9023564

Mansfield Association of REALTORS®

APN: 24-0020231.000

Your Personal Tour Guide

Ask me questions while you tour the home.