NOT LISTED FOR SALE

Estimated Value: $788,208 - $849,000

4 Beds
3 Baths
2,444 Sq Ft
$333/Sq Ft Est. Value

Sale Details

Date Sold: December 1, 2022

Last sale price $624,695 $256 Per Sq Ft

Est. 30% increase in value since last sale

Current estimated payment $5,686 / mo

50 Days on Market

Highlights

  • Colonial Architecture
  • Attic
  • Bonus Room
  • Deck
  • 1 Fireplace
  • Thermal Windows

About This Home

As of December 2022

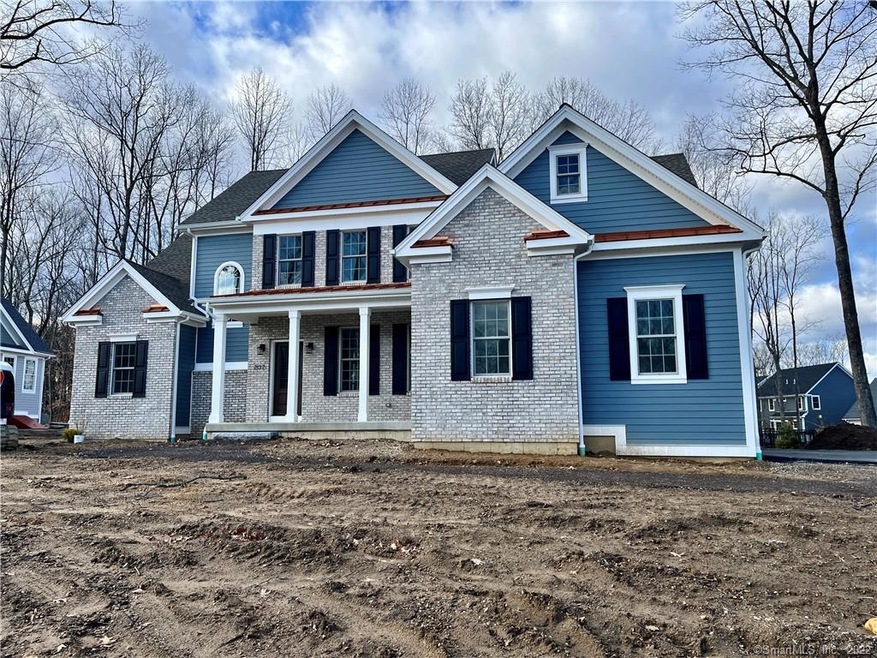
Come visit East Hampton's new 80 acre, walkable, mixed use community. Only 6 Estate Home Sites left! Gorgeous homes, all with very custom features, with high end finishes and design. There will be tree lined streets and white picket fences to give that timeless and classic feel. The ROSEMONT ESTATE is an elegant four bedroom, 3 bath home. The magnificent foyer welcomes you into the vaulted great room which is open to the breakfast/kitchen area. There is a downstairs master suite and second bedroom/office with full bath and generous walk-in closet. Upstairs there are two additional bedrooms and full bath, each with their own walk-in closet. The bonus room and computer/reading nook round out the versatility of the upstairs living area. The unmistakable charm and gorgeous architecture of this house truly speaks for itself and the Neighborhoods @ Edgewater Hill. Every home in this development will be unique and crafted with the utmost care and attention to detail. There is also a generous allowance for cabinetry, appliances, and lighting. Don't wait- reserve your home today because once a plan is selected it will be removed from the choices. No two houses will be the same. We invite you to come take a look at all the stunning house plans, walk the peaceful, tree lined sites and see for yourself just how wonderful your home could be. Life just got better!

Last Agent to Sell the Property

Joyce Covone

Berkshire Hathaway NE Prop. License #RES.0750119 Listed on: 08/11/2021

Berkshire Hathaway NE Prop.

Last Buyer's Agent

Joyce Covone

Berkshire Hathaway NE Prop. License #RES.0750119 Listed on: 08/11/2021

Berkshire Hathaway NE Prop.

Range of Values:

--
Value Increase
--
Percent Increase
--
Adjusted for Inflation
Collateral Analytics

Collateral Analytics Collateral Analytics AVMs (Automated Valuation Model) employ a number of statistical approaches combined with neighborhood-specific comparable selection guarantees the most up-to-date and precise valuations.

Not Available

Collateral Analytics does not have data for the current month. Please view the chart for historical values.

ICE

ICE Mortgage Technology ICE Mortgage Technology’s AVM (Automated Valuation Model) is a state-of-the-art online residential property valuation tool that provides a quick and accurate estimate of the value of almost any home in the U.S.

Not Available

ICE Mortgage Technology does not have data for the current month. Please view the chart for historical values.

First American

First American First American Data & Analytics’ next-generation AVM combines unrivaled data assets with a blended ensemble of valuation models to produce highly accurate, reliable valuations you can trust.

Not Available

First American does not have data for the current month. Please view the chart for historical values.

Quantarium

Quantarium Quantarium’s valuation service, repeatedly proven the industry’s most accurate and comprehensive, is supercharged with a self-learning and auto-tuning AI engine that continually becomes smarter and more accurate as it processes daily inputs from the industry’s leading RE data lake.

Not Available

Quantarium does not have data for the current month. Please view the chart for historical values.

Average Value
Not Available
List Price
Sold Price
Create a Home Valuation Report for This Property
The Home Valuation Report is an in-depth analysis detailing your home's value as well as a comparison with similar homes in the area

Home Details

Home Type

  • Single Family

Year Built

  • Built in 2021 | Under Construction

Lot Details

  • 21,780 Sq Ft Lot

HOA Fees

  • $135 Monthly HOA Fees

Home Design

  • Colonial Architecture
  • Concrete Foundation
  • Frame Construction
  • Asphalt Shingled Roof
  • Clap Board Siding
  • HardiePlank Siding
  • Masonry Siding

Interior Spaces

  • 2,444 Sq Ft Home
  • 1 Fireplace
  • Thermal Windows
  • Bonus Room
  • Basement Fills Entire Space Under The House
  • Walkup Attic
  • Smart Thermostat

Bedrooms and Bathrooms

  • 4 Bedrooms
  • 3 Full Bathrooms

Laundry

  • Laundry Room
  • Laundry on main level

Parking

  • 2 Car Attached Garage
  • Parking Deck
  • Automatic Garage Door Opener
  • Driveway

Outdoor Features

  • Deck
  • Porch

Schools

  • East Hampton Middle School
  • East Hampton High School

Utilities

  • Central Air
  • Heating System Uses Natural Gas
  • Programmable Thermostat
  • Cable TV Available

Community Details

  • Association fees include road maintenance
  • Edgewater Hill Subdivision

Home Details

Home Type

Single Family

Year Built

Built in 2021 | Under Construction

Lot Details

0.5 Acres

HOA Fees

$135 per month

Listing Details

  • Property Type: Single Family For Sale
  • Style: Colonial
  • Sq Ft Est Heated Above Grade: 2444
  • Total Sq Ft: 2444
  • Year Built: 2021
  • New Construction: Under Construction
  • Nearby Amenities: Lake, Library, Playground/Tot Lot, Tennis Courts
  • Direct Waterfront: No
  • Home Warranty Offered: Yes
  • Directions: GPS 138 East High Street, East Hampton, CT We are in the new building to the left that is straight ahead as you pull in main entrance - our new address is 10 Edgewater Circle.
  • Special Features: NewHome
  • Property Sub Type: Detached

Interior Features

  • Room Count: 9
  • Total Bedrooms: 4
  • Total Bathrooms: 3.00
  • Full Bathrooms: 3
  • Fireplaces: 1
  • Attic Description: Walk-up
  • Basement Description: Full
  • Interior Amenities: Auto Garage Door Opener, Cable - Available, Cable - Pre-wired
  • Appliances: Allowance
  • Additional Rooms: Bonus Room, Laundry Room
  • Laundry Room Info: Main Level
  • Attic: Yes
  • Home Automation: Thermostat(s)

Exterior Features

  • Exterior Features: Deck, Porch
  • Exterior Siding: Clapboard, Hardie Board, Brick
  • Foundation Type: Concrete
  • Roof Information: Asphalt Shingle
  • Swimming Pool: No
  • Construction Description: Frame

Garage/Parking

  • Garage Parking Info: Attached Garage
  • Garages Number: 2
  • Driveway Type: Asphalt

Utilities

  • Cooling System: Central Air
  • Heat Type: Hot Air
  • Heat Fuel Type: Natural Gas
  • Hot Water Description: Natural Gas
  • Water Source: Public Water Connected
  • Sewer: Public Sewer Connected

Condo/Co-op/Association

  • Association Fee Includes: Road Maintenance
  • HOA Fees: 135
  • HOA Fee Frequency: Monthly
  • HOA: Yes
  • Special Association Assessment Y: No

Schools

  • Intermediate School: Per Board of Ed

Green Features

  • Energy Features: Programmable Thermostat, Thermopane Windows

Lot Info

  • Acres: 0.5000
  • Lot Description: In Subdivision
  • Zoning: R

Tax Info

  • Tax Year: July 2021-June 2022
  • Assessor Parcel Number: 2717465

MLS Schools

  • Elementary School: Per Board of Ed
  • Middle Jr High School: East Hampton
  • High School: East Hampton

Home Values in the Area

Source: Public Records

Average Home Value in this Area


Source: Public Records

Agents Specializing in East Hampton, CT

See All Agents

Property History

We collect this data history from publicly available records. To have your information removed, we recommend requesting removal directly through your county’s website.

Date Event Price List to Sale Price per Sq Ft
12/01/2022 12/01/22 Sold $624,695 +12.0% $256 / Sq Ft
09/30/2021 09/30/21 Pending -- -- --
08/11/2021 08/11/21 For Sale $558,000 -- $228 / Sq Ft
Source: SmartMLS

Tax History

We collect this data history from publicly available records. To have your information removed, we recommend requesting removal directly through your county’s website.

Year Tax Paid Tax Assessment Tax Assessment Total Assessment is a certain percentage of the fair market value that is determined by local assessors to be the total taxable value of land and additions on the property. Land Improvement
2025 $12,693 $319,630 $56,630 $263,000
2024 $16,353 $429,880 $56,630 $373,250
2023 $15,672 $434,600 $56,630 $377,970
2022 $1,874 $54,060 $54,060 $0
2021 $1,867 $54,060 $54,060 $0
2020 $1,295 $39,080 $39,080 $0
Source: Public Records

Agents Affiliated with this Home

  • Section Image
See All Agents

Map

Source: SmartMLS

MLS Number: 170428296

SmartMLS

APN: 10A 85 23

Your Personal Tour Guide

Ask me questions while you tour the home.