
Dawn Labeau
ReeceNichols Real Estate
(314) 530-3631
110 Total Sales
5 in Harvester
$335K - $440K Price Range

Estimated Value: $378,117
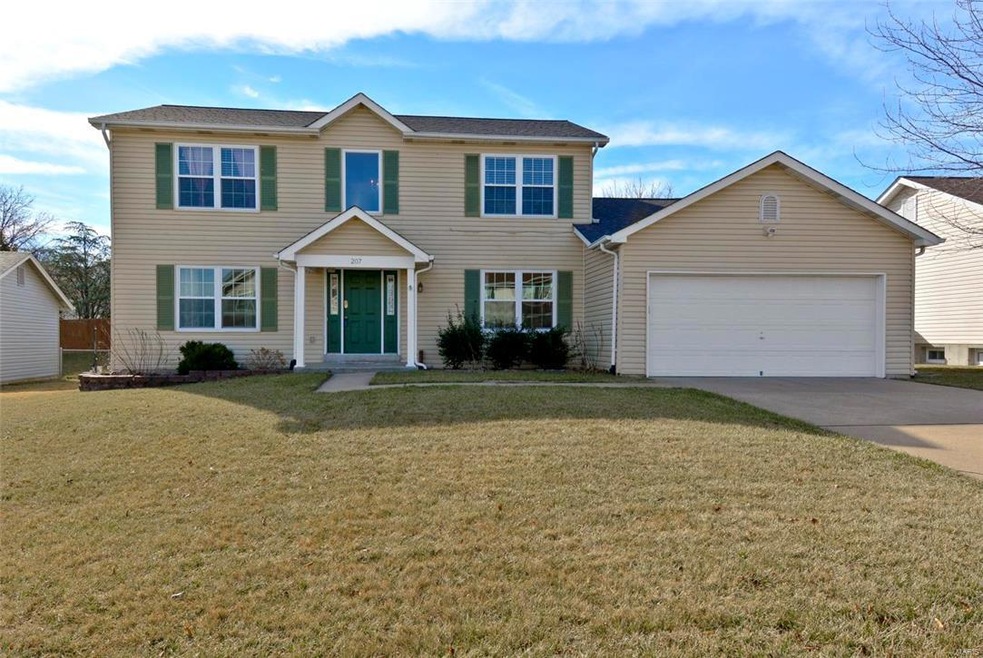
Great two story home, located in High Meadows just off Page Ext and Kisker Rd. This home is situated on a cul de sac with level fenced backyard. You are welcomed by the 2 story entryway & open floor plan. The kitchen/breakfast rms have laminate flooring, Oak cabinets, smooth top stove, built-in microwave, and pantry. The family room and front room are open providing nice living space. The upstairs has a loft area for relaxing or reading. The master suite has a ceiling fan, and luxury bath with 2 closets, a whirlpool soak tub and separate shower. The secondary bedrooms are spacious and wait until you see the hall bathroom. The lower level has 2 finished rooms that can be used for a play area, office or exercise room. The laundry is on the main level and has a door to the backyard and patio. Updates include: 12/13 new energy efficient windows and patio door, roof 8/16, carpet and laminate flooring 5/13 & hot water heater 12/14. No Showings Until Sunday Open House 1-3pm.
Last Agent to Sell the Property
Berkshire Hathaway HomeServices Select Properties License #1999084566 Listed on: 02/17/2017
Last Buyer's Agent
Kris Hanson
Local MO Realty, LLC License #2003008860
We collect this data history from publicly available records. To have your information removed, we recommend requesting removal directly through your county’s website.
Dawn Labeau
ReeceNichols Real Estate
(314) 530-3631
110 Total Sales
5 in Harvester
$335K - $440K Price Range
Richard Hawkins
Coldwell Banker Realty - Gundaker
(314) 582-2293
64 Total Sales
3 in Harvester
$260K - $508K Price Range
Stacey Blondin
Main St. Real Estate
(314) 648-8742
226 Total Sales
2 in Harvester
$395K - $570K Price Range
Jamy Phillips
EXP Realty, LLC
(636) 251-5421
49 Total Sales
2 in Harvester
$365K - $387K Price Range
Michael Quigley
Worth Clark Realty
(314) 666-0020
92 Total Sales
1 in Harvester
$145,000 Price
Maggie Bradford
Nettwork Global
(314) 310-4077
81 Total Sales
6 in Harvester
$268K - $463K Price Range
We collect this data history from publicly available records. To have your information removed, we recommend requesting removal directly through your county’s website.
| Date | Buyer | Sale Price | Title Company |
|---|---|---|---|
| -- | None Listed On Document | ||
| -- | Stewart Title Company | ||
| $166,000 | Ust | ||
| -- | -- |
We collect this data history from publicly available records. To have your information removed, we recommend requesting removal directly through your county’s website.
| Date | Status | Borrower | Loan Amount |
|---|---|---|---|
| Open | $246,400 | ||
| Previous Owner | $179,500 | ||
| Previous Owner | $186,813 | ||
| Previous Owner | $132,000 | ||
| Previous Owner | $25,000 | ||
| Previous Owner | $152,000 | ||
| Previous Owner | $161,791 | ||
| Previous Owner | $146,200 | ||
| Previous Owner | $154,000 | ||
| Previous Owner | $20,000 |
We collect this data history from publicly available records. To have your information removed, we recommend requesting removal directly through your county’s website.
| Date | Event | Price | List to Sale | Price per Sq Ft |
|---|---|---|---|---|
| 03/22/2017 03/22/17 | Sold | -- | -- | -- |
| 02/17/2017 02/17/17 | For Sale | $209,900 | -- | $95 / Sq Ft |
We collect this data history from publicly available records. To have your information removed, we recommend requesting removal directly through your county’s website.
| Year | Tax Paid | Tax Assessment Tax Assessment Total Assessment is a certain percentage of the fair market value that is determined by local assessors to be the total taxable value of land and additions on the property. | Land | Improvement |
|---|---|---|---|---|
| 2026 | $3,718 | $62,628 | ||
| 2025 | $3,507 | $62,628 | ||
| 2023 | $3,505 | $58,680 | $0 | $0 |
| 2022 | $3,048 | $47,356 | $0 | $0 |
| 2021 | $3,051 | $47,356 | $0 | $0 |
| 2020 | $2,650 | $39,761 | $0 | $0 |
| 2019 | $2,638 | $39,761 | $0 | $0 |
| 2018 | $2,740 | $39,504 | $0 | $0 |
| 2017 | $2,717 | $39,504 | $0 | $0 |
| 2016 | $2,385 | $33,346 | $0 | $0 |
| 2015 | $2,352 | $33,346 | $0 | $0 |
| 2014 | $2,259 | $31,064 | $0 | $0 |
Seller's Agent in 2017
Leslie Tinsley
Berkshire Hathway Home Services
(314) 614-2426
64 Total Sales
J
Seller Co-Listing Agent in 2017
Joseph Tinsley
Berkshire Hathway Home Services
(314) 503-6915
38 Total Sales
K
Buyer's Agent in 2017
Kris Hanson
Local MO Realty, LLC
Source: MARIS MLS
MLS Number: MIS17009458
APN: 3-0036-7326-00-0006.0000000
Disclaimer: Certain information contained herein is derived from information provided by parties other than Homes.com. All information provided is deemed reliable, but is not guaranteed to be accurate and should be independently verified.
All data is obtained from various sources and may not have been verified by broker or MLS GRID. Supplied Open House Information is subject to change without notice. All information should be independently reviewed and verified for accuracy. Properties may or may not be listed by the office/agent presenting the information. Some IDX listings have been excluded from this website.
Listings courtesy of MARIS MLS as distributed by MLS GRID.
Based on information submitted to the MLS GRID
Ask me questions while you tour the home.