
Ben Gentile
Epique Realty Inc
(262) 300-7348
128 Total Sales
1 in Oakwood Knolls
$460,000 Price


Estimated Value: $254,000 - $291,836
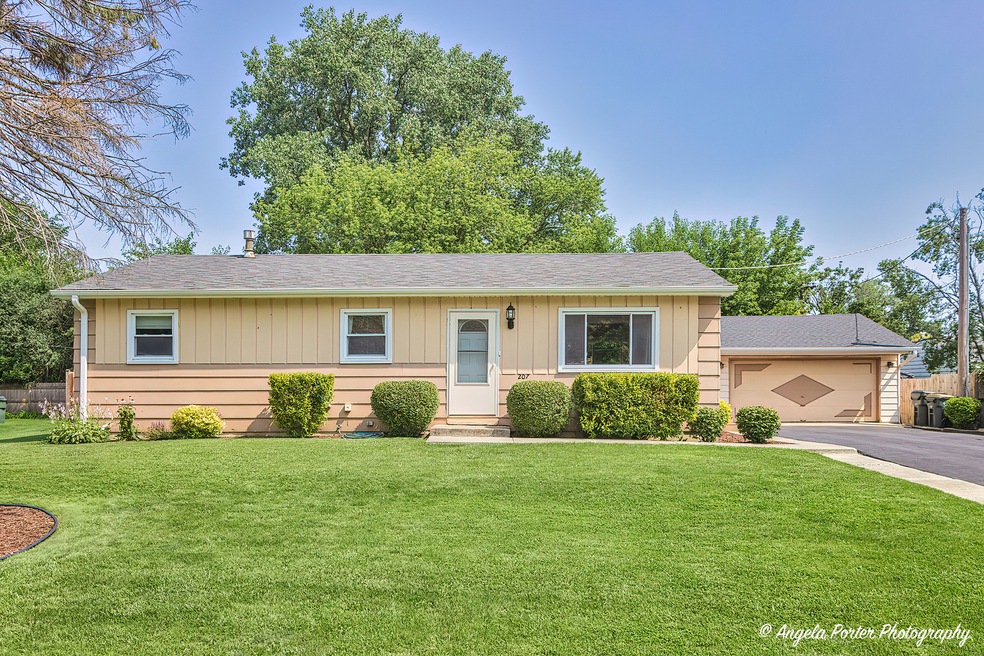
Discover your new home in this charming ranch property on a cul de sac, featuring a recently remodeled kitchen with modern appliances and an open floor plan that seamlessly connects living, dining, and the kitchen areas. This home boasts new carpeting and fresh paint, providing a clean and contemporary feel. The large unfinished basement offers endless possibilities for customization. Enjoy ample storage and parking with a spacious 2.5 car garage and an extra-large driveway perfect for multiple vehicles and recreational toys. Relax and entertain in the expansive 15x30 pool and enjoy the privacy and security of a fenced-in yard. Don't miss this exceptional opportunity to own a beautifully updated home that combines modern comforts with classic charm a block from Cross Lake.
Last Buyer's Agent
Dannylee Hicks
Baird & Warner License #475203049
We collect this data history from publicly available records. To have your information removed, we recommend requesting removal directly through your county’s website.
Ben Gentile
Epique Realty Inc
(262) 300-7348
128 Total Sales
1 in Oakwood Knolls
$460,000 Price
Ron Becker
Re/Max Advantage
(630) 931-5219
145 Total Sales
2 in Oakwood Knolls
$201K - $260K Price Range
Jodi Cinq-Mars
Keller Williams North Shore West
(331) 263-0021
513 Total Sales
2 in Oakwood Knolls
$305K - $310K Price Range
Jamie Hering
Coldwell Banker Realty
(224) 427-6271
735 Total Sales
3 in Oakwood Knolls
$215K - $550K Price Range
Carolyn Schartz
Baird & Warner
(224) 412-5616
162 Total Sales
2 in Oakwood Knolls
$245K - $279K Price Range
Prentiss Grant
RE/MAX Plaza
(224) 219-1448
237 Total Sales
1 in Oakwood Knolls
$304,900 Price
We collect this data history from publicly available records. To have your information removed, we recommend requesting removal directly through your county’s website.
| Date | Buyer | Sale Price | Title Company |
|---|---|---|---|
| $265,000 | Chicago Title | ||
| $137,000 | Fidelity National Title | ||
| $120,000 | Freedom Title Corp | ||
| -- | None Available | ||
| $130,000 | -- | ||
| $117,000 | -- |
We collect this data history from publicly available records. To have your information removed, we recommend requesting removal directly through your county’s website.
| Date | Status | Borrower | Loan Amount |
|---|---|---|---|
| Open | $251,750 | ||
| Previous Owner | $132,427 | ||
| Previous Owner | $118,405 | ||
| Previous Owner | $117,000 | ||
| Previous Owner | $107,500 |
We collect this data history from publicly available records. To have your information removed, we recommend requesting removal directly through your county’s website.
| Date | Event | Price | List to Sale | Price per Sq Ft | Prior Sale |
|---|---|---|---|---|---|
| 08/22/2024 08/22/24 | Sold | $265,000 | +2.0% | $243 / Sq Ft | |
| 07/15/2024 07/15/24 | Pending | -- | -- | -- | |
| 07/14/2024 07/14/24 | For Sale | $259,900 | +89.7% | $238 / Sq Ft | |
| 03/10/2017 03/10/17 | Sold | $137,000 | -2.1% | $125 / Sq Ft | View Prior Sale |
| 01/25/2017 01/25/17 | Pending | -- | -- | -- | |
| 01/02/2017 01/02/17 | Price Changed | $140,000 | -2.1% | $128 / Sq Ft | |
| 11/18/2016 11/18/16 | For Sale | $143,000 | -- | $131 / Sq Ft |
We collect this data history from publicly available records. To have your information removed, we recommend requesting removal directly through your county’s website.
| Year | Tax Paid | Tax Assessment Tax Assessment Total Assessment is a certain percentage of the fair market value that is determined by local assessors to be the total taxable value of land and additions on the property. | Land | Improvement |
|---|---|---|---|---|
| 2025 | $5,985 | $71,940 | $6,902 | $65,038 |
| 2024 | $5,684 | $66,605 | $6,390 | $60,215 |
| 2023 | $5,434 | $59,639 | $5,722 | $53,917 |
| 2022 | $5,434 | $54,384 | $5,962 | $48,422 |
| 2021 | $5,018 | $50,745 | $5,563 | $45,182 |
| 2020 | $4,908 | $49,343 | $5,409 | $43,934 |
| 2019 | $4,967 | $47,187 | $5,173 | $42,014 |
| 2018 | $4,295 | $42,700 | $8,600 | $34,100 |
| 2017 | $4,211 | $40,087 | $8,186 | $31,901 |
| 2016 | $4,093 | $38,687 | $7,900 | $30,787 |
| 2015 | $3,987 | $37,703 | $7,699 | $30,004 |
| 2014 | $4,445 | $42,762 | $13,712 | $29,050 |
| 2012 | $4,402 | $44,291 | $13,712 | $30,579 |
Seller's Agent in 2024
Erin Weber
RE/MAX
(815) 482-9776
1 in this area
208 Total Sales
D
Buyer's Agent in 2024
Dannylee Hicks
Baird Warner
M
Seller's Agent in 2017
Mike Culat
Compass
J
Seller Co-Listing Agent in 2017
Janis Culat
RE/MAX Advantage Realty
Source: Midwest Real Estate Data (MRED)
MLS Number: 12110584
APN: 02-05-401-013
Disclaimer: Certain information contained herein is derived from information provided by parties other than Homes.com. All information provided is deemed reliable, but is not guaranteed to be accurate and should be independently verified.
All data is obtained from various sources and may not have been verified by broker or MLS GRID. Supplied Open House Information is subject to change without notice. All information should be independently reviewed and verified for accuracy. Properties may or may not be listed by the office/agent presenting the information. Some IDX listings have been excluded from this website.
Listings courtesy of Midwest Real Estate Data (MRED) as distributed by MLS GRID.
Based on information submitted to the MLS GRID
Ask me questions while you tour the home.