NOT LISTED FOR SALE

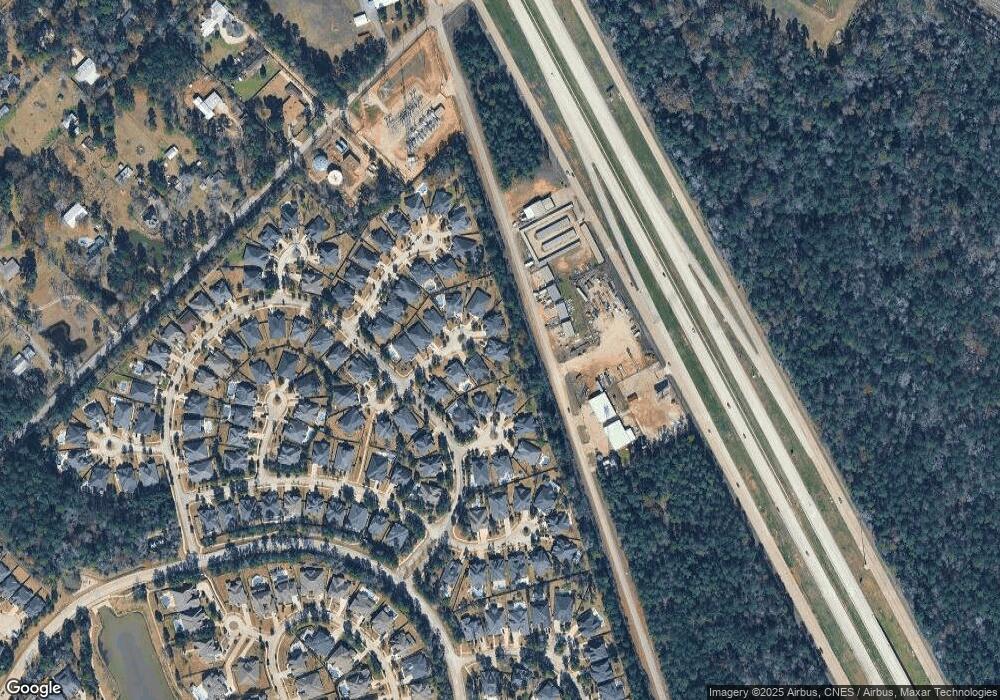
207 Gaillardia Ct Pinehurst, TX 77362

Estimated Value: $728,552

5 Beds
4.5 Baths
4,288 Sq Ft
$170/Sq Ft Est. Value

Sale Details

Date Sold: September 16, 2019

Current estimated payment $5,321 / mo

11 Days on Market

Highlights

  • Located in a master-planned community
  • Traditional Architecture
  • Outdoor Kitchen
  • Deck
  • Wood Flooring
  • High Ceiling

About This Home

As of September 2019

DONT MISS THIS DEAL! MOTIVATED SELLERS BELOW TAX VALUE!! OVERSIZED LOT! STUNNING 5 bedroom, 4.5 bath on oversized lot, in cul de sac in the incredible master planned community of Woodtrace! Lightly lived in, upon entry you'll find custom wood shutters, high end wood floors, open concept, crown molding, exposed beams in the office/study, butler's pantry, tons of storage, and soaring ceilings in the living that lead to the second story. The spacious master suite has trey ceilings, a ceiling fan, and luxurious crown molding. French doors lead into the master ensuite which features a large walk-in shower, jetted tub, and his/her sinks. Upgraded speaker system on main floor and outdoor living! A guest suite along with a full bathroom are also found downstairs. Upstairs sits 3 guest suites, a jack-and-jill bath, with a game room and media room, perfect for family movie night! Outside, the sellers have added an outdoor kitchen complete with a grill, mini refrigerator and ceiling fan.

Last Agent to Sell the Property

Natasha Tessier

eXp Realty LLC License #0701833 Listed on: 07/30/2019

eXp Realty LLC

Last Buyer's Agent

Lauren Luneau

Better Homes and Gardens Real Estate Gary Greene - The Woodlands License #0637106

Better Homes and Gardens Real Estate Gary Greene - The Woodlands
Create a Home Valuation Report for This Property
The Home Valuation Report is an in-depth analysis detailing your home's value as well as a comparison with similar homes in the area

Home Details

Home Type

  • Single Family

Est. Annual Taxes

  • $15,084

Year Built

  • Built in 2015

Lot Details

  • 14,865 Sq Ft Lot
  • Cul-De-Sac
  • West Facing Home
  • Back Yard Fenced
  • Sprinkler System
  • Additional Parcels

HOA Fees

  • $100 Monthly HOA Fees

Parking

  • 3 Car Attached Garage

Home Design

  • Traditional Architecture
  • Brick Exterior Construction
  • Slab Foundation
  • Composition Roof
  • Stone Siding

Interior Spaces

  • 4,288 Sq Ft Home
  • 2-Story Property
  • High Ceiling
  • Ceiling Fan
  • Gas Log Fireplace
  • Window Treatments
  • Breakfast Room
  • Dining Room
  • Home Office
  • Game Room
  • Utility Room
  • Washer and Electric Dryer Hookup

Kitchen

  • Breakfast Bar
  • Electric Oven
  • Gas Cooktop
  • Microwave
  • Dishwasher
  • Kitchen Island
  • Granite Countertops
  • Disposal

Flooring

  • Wood
  • Carpet
  • Tile

Bedrooms and Bathrooms

  • 5 Bedrooms
  • Double Vanity
  • Separate Shower

Home Security

  • Prewired Security
  • Fire and Smoke Detector

Eco-Friendly Details

  • ENERGY STAR Qualified Appliances
  • Energy-Efficient HVAC
  • Energy-Efficient Thermostat

Outdoor Features

  • Deck
  • Covered Patio or Porch
  • Outdoor Kitchen

Schools

  • Decker Prairie Elementary School
  • Tomball Junior High School
  • Tomball High School

Utilities

  • Central Heating and Cooling System
  • Heating System Uses Gas
  • Programmable Thermostat

Community Details

Overview

  • Ami Association, Phone Number (713) 922-1122
  • Built by Village Builders
  • Woodtrace Subdivision
  • Located in a master-planned community

Recreation

  • Community Pool

Home Details

Home Type

Single Family

Est. Annual Taxes

$15,084

Year Built

Built in 2015

Lot Details

0.34 Acres

HOA Fees

$100 per month

Parking

3

Listing Details

  • Property Sub Type: Detached
  • Prop. Type: Residential
  • Building Stories: 2
  • Year Built: 2015
  • Lot Size Acres: 0.3413
  • Road Surface Type: Asphalt, Concrete
  • Ownership: Full Ownership
  • Subdivision Name: Woodtrace
  • Architectural Style: Traditional
  • Garage Yn: Yes
  • Unit Levels: Two
  • New Construction: No
  • Efficiency: Appliances, HVAC, Thermostat
  • UniversalParcelId: urn:reso:upi:2.0:US:48339:312492
  • Special Features: None
  • Stories: 2

Interior Features

  • Appliances: Dishwasher, Electric Oven, Gas Cooktop, Disposal, Microwave, Oven, ENERGY STAR Qualified Appliances, Refrigerator
  • Full Bathrooms: 4
  • Half Bathrooms: 1
  • Total Bedrooms: 5
  • Fireplace Features: Gas Log
  • Fireplaces: 1
  • Fireplace: Yes
  • Flooring: Carpet, Tile, Wood
  • Interior Amenities: Breakfast Bar, Double Vanity, Granite Counters, High Ceilings, Kitchen Island, Separate Shower, Window Treatments, Ceiling Fan(s), Programmable Thermostat
  • Living Area: 4288.0
  • Dining Room Type: Breakfast Room/Nook, Dining Room, Game Room, Office, Utility Room
  • Window Features: Window Coverings

Exterior Features

  • Builder Name: Village Builders
  • Disclosures: Seller Disclosure
  • Roof: Composition
  • Fencing: Back Yard
  • Lot Features: Cul-De-Sac, Subdivision
  • Pool Private: No
  • Construction Type: Brick, Stone
  • Direction Faces: West
  • Exterior Features: Covered Patio, Fully Fenced, Fence, Sprinkler/Irrigation, Outdoor Kitchen, Patio
  • Foundation Details: Slab
  • Patio And Porch Features: Covered, Deck, Patio

Garage/Parking

  • Attached Garage: Yes
  • Garage Spaces: 3.0
  • Parking Features: Attached, Garage

Utilities

  • Laundry Features: Washer Hookup, Electric Dryer Hookup
  • Security: Prewired, Smoke Detector(s)
  • Cooling: Central Air, Electric
  • Cooling Y N: Yes
  • Heating: Central, Gas
  • Heating Yn: Yes
  • Sewer: Public Sewer
  • Water Source: Public

Condo/Co-op/Association

  • Community Features: Community Pool, Master Planned Community
  • Association Fee: 1200.0
  • Association Fee Frequency: Annually
  • Association Name: AMI
  • Phone: 713-922-1122
  • Association: Yes

Schools

  • Elementary School: DECKER PRAIRIE ELEMENTARY SCHOOL
  • Junior High Dist: 53 - Tomball
  • High School: TOMBALL HIGH SCHOOL
  • Middle Or Junior School: TOMBALL JUNIOR HIGH SCHOOL

Lot Info

  • Additional Parcels Description: 95940205300
  • Additional Parcels: Yes

Tax Info

  • Tax Year: 2018
  • Tax Annual Amount: 15084.0

Ownership History

We collect this data history from publicly available records. To have your information removed, we recommend requesting removal directly through your county’s website.

Date Name Owned For Owner Type

Purchase Details

Listed on
Jul 30, 2019
Closed on
Sep 16, 2019
Sold by
Bought by
Seller's Agent
Natasha Tessier
eXp Realty LLC
Buyer's Agent
Lauren Luneau
Better Homes and Gardens Real Estate Gary Greene - The Woodlands
List Price
$435,000
Current Estimated Value
$728,552

Home Financials for this Owner

Home Financials are based on the most recent Mortgage that was taken out on this home.
Avg. Annual Appreciation
7.97%
Original Mortgage
$430,000
Interest Rate
3.7%
Mortgage Type
VA

Purchase Details

Closed on
Jun 28, 2016
Sold by
Bought by

Home Financials for this Owner

Home Financials are based on the most recent Mortgage that was taken out on this home.
Original Mortgage
$347,437
Interest Rate
3.58%
Mortgage Type
New Conventional

Purchase Details

Closed on
Dec 18, 2013
Sold by
Bought by
Source: Public Records

Purchase History

We collect this data history from publicly available records. To have your information removed, we recommend requesting removal directly through your county’s website.

Date Buyer Sale Price Title Company
-- Old Republic Natl Ttl Ins Co
-- North American Title Company
-- Nat
-- --
Source: Public Records

Mortgage History

We collect this data history from publicly available records. To have your information removed, we recommend requesting removal directly through your county’s website.

Date Status Borrower Loan Amount
Open $120,000
Open $429,868
Closed $430,000
Previous Owner $347,437
Source: Public Records

Property History

We collect this data history from publicly available records. To have your information removed, we recommend requesting removal directly through your county’s website.

Date Event Price List to Sale Price per Sq Ft
08/18/2024 08/18/24 Off Market -- -- --
09/16/2019 09/16/19 Sold -- -- --
08/17/2019 08/17/19 Pending -- -- --
07/30/2019 07/30/19 For Sale $435,000 -- $101 / Sq Ft
Source: Houston Association of REALTORS®

Tax History

We collect this data history from publicly available records. To have your information removed, we recommend requesting removal directly through your county’s website.

Year Tax Paid Tax Assessment Tax Assessment Total Assessment is a certain percentage of the fair market value that is determined by local assessors to be the total taxable value of land and additions on the property. Land Improvement
2025 $16,263 $726,882
2024 $15,041 $660,803
2023 $15,041 $600,730 $118,920 $624,850
2022 $16,752 $546,120 $118,920 $511,060
2021 $15,894 $496,470 $118,920 $377,550
2020 $15,903 $474,110 $118,920 $355,190
2019 $14,461 $435,000 $90,000 $345,000
2018 $14,280 $440,500 $90,000 $350,500
2017 $15,580 $435,070 $50,000 $385,070
2015 $904 $25,000 $25,000 $0
2014 $904 $25,000 $25,000 $0
Source: Public Records

Agents Affiliated with this Home

  • Section Image
  • Section Image
See All Agents

Map

Source: Houston Association of REALTORS®

MLS Number: 26398377

Houston Association of REALTORS®

APN: 9594-02-05300

Your Personal Tour Guide

Ask me questions while you tour the home.