
Jamaal Garrett
Real People Realty
(844) 646-0245
36 Total Sales
1 in West Matteson
$286,005 Price
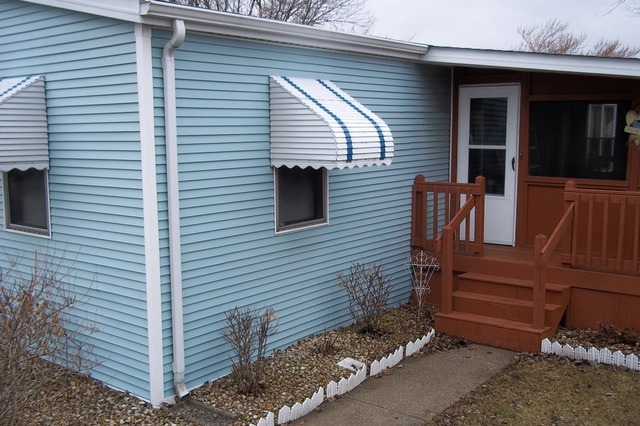
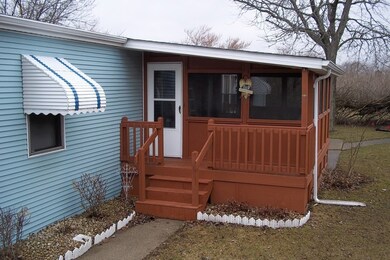
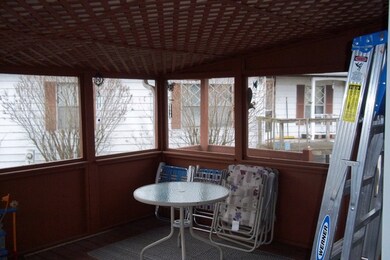
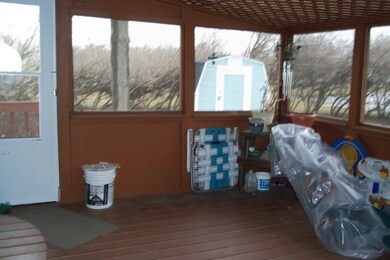
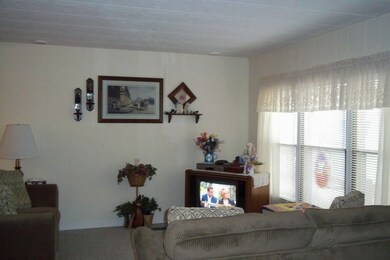
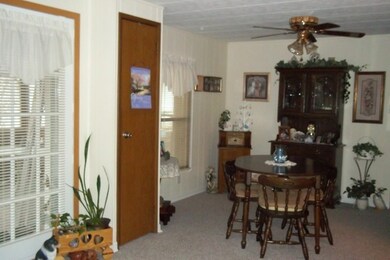
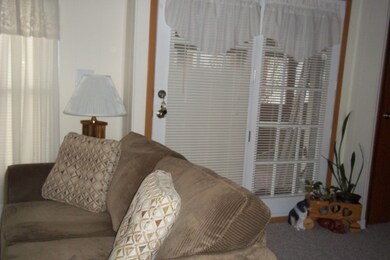
Super well kept large doublewide, 1329 sq ft. 3 Bedroom, 2 full bath w/garden tub. Huge 16 x 12 Screen Porch. So many updates. Newer roof, carpeting, kitchen cabinets & appliances. Furnace & a/c only 5 months old. Park approval required. Entry fee includes pool pass & deposit $250, only $20 application fee. Security gated community.
Last Agent to Sell the Property
Lynda Blust
Century 21 Pride Realty Listed on: 04/04/2014
Last Buyer's Agent
Lynda Blust
Century 21 Pride Realty Listed on: 04/04/2014
Jamaal Garrett
Real People Realty
(844) 646-0245
36 Total Sales
1 in West Matteson
$286,005 Price
Daniel Ellington
Infiniti Properties, Inc.
(708) 929-6065
19 Total Sales
1 in West Matteson
$211,000 Price
Tayser Mohammed
REMAX Legends
(888) 921-0984
23 Total Sales
3 in West Matteson
$285K - $345K Price Range
Lisa Foster
@properties Christie's International Real Estate
(312) 313-5956
120 Total Sales
1 in West Matteson
$485,000 Price
Mithil Patel
HomeSmart Realty Group
(833) 691-0152
201 Total Sales
2 in West Matteson
$163K - $205K Price Range
Timothy Good
Keller Williams Preferred Rlty
(708) 729-5961
210 Total Sales
2 in West Matteson
$21K - $59K Price Range
We collect this data history from publicly available records. To have your information removed, we recommend requesting removal directly through your county’s website.
| Date | Event | Price | List to Sale | Price per Sq Ft |
|---|---|---|---|---|
| 06/28/2014 06/28/14 | Sold | $25,000 | -13.8% | -- |
| 05/11/2014 05/11/14 | Pending | -- | -- | -- |
| 04/04/2014 04/04/14 | For Sale | $29,000 | -- | -- |
L
Seller's Agent in 2014
Lynda Blust
Century 21 Pride Realty
Source: Midwest Real Estate Data (MRED)
MLS Number: MRD08576214
Disclaimer: Certain information contained herein is derived from information provided by parties other than Homes.com. All information provided is deemed reliable, but is not guaranteed to be accurate and should be independently verified.
All data is obtained from various sources and may not have been verified by broker or MLS GRID. Supplied Open House Information is subject to change without notice. All information should be independently reviewed and verified for accuracy. Properties may or may not be listed by the office/agent presenting the information. Some IDX listings have been excluded from this website.
Listings courtesy of Midwest Real Estate Data (MRED) as distributed by MLS GRID.
Based on information submitted to the MLS GRID
Ask me questions while you tour the home.