
Adrian Carranza
Responds Quickly
Compass RE
(267) 662-1840
94 Total Sales
1 in Upper Moreland
$665,000 Price
Estimated Value: $451,000 - $520,061
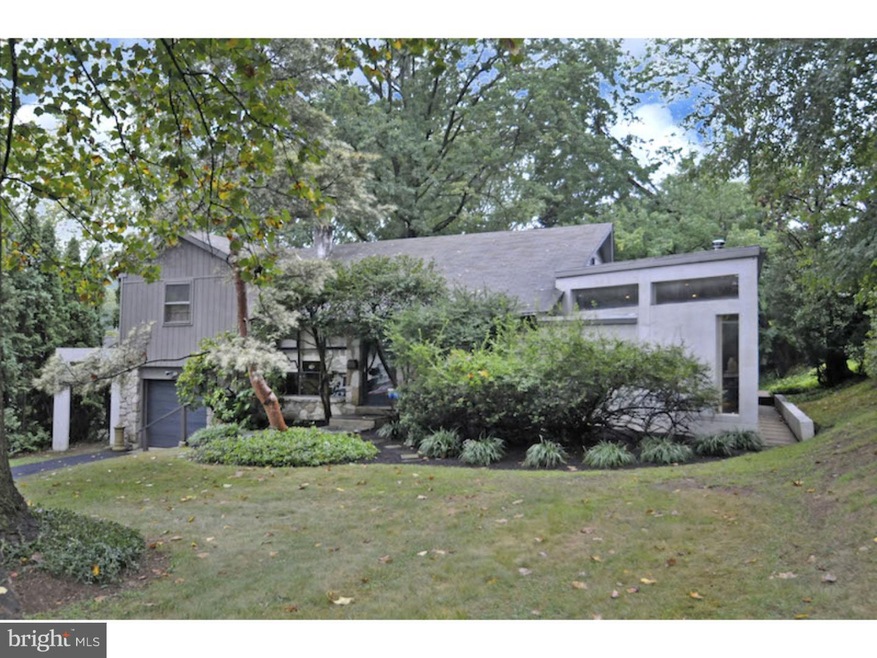
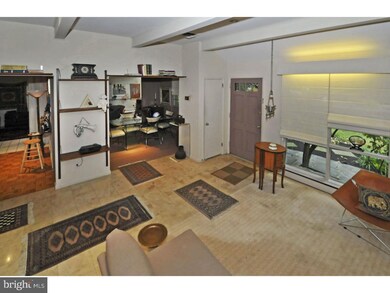
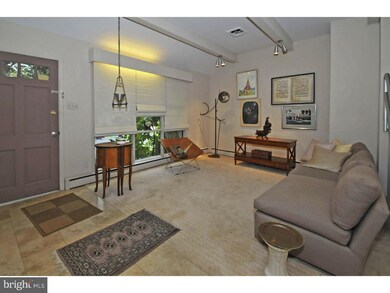
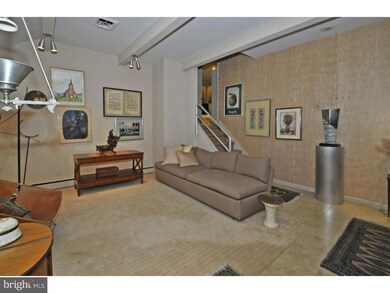
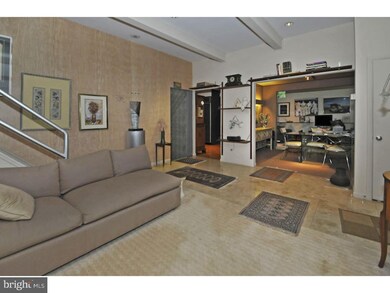
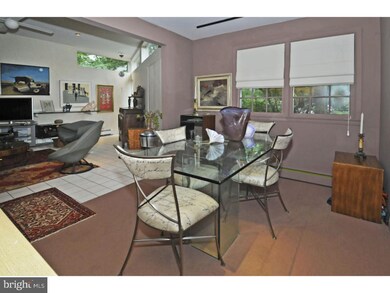
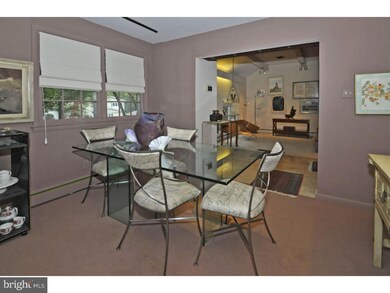
BUILT AS A 3 BEDROOM! CURRENTLY CONVERTED INTO A MASTER BEDROOM DRESSING ROOM! Owner can restore to a 3. Spectacular Custom Designed Home. Lg great room adds tons of living space. with an abundance of Space, Natural Light and unique High End Finishes. Wide open welcoming Foyer. Impressive Living Room with high ceilings and large window. Beautiful Dining Room for all your Holiday Dinners. Stunning well equipped gourmet Kitchen. Built in Fridge and Double Stainless sink. The Expansive Great Room with many Windows offers Inspirational Views, 10 Foot Ceilings, Wood Burning Stove and Glass Sliders to Deck and Manicured Gardens. Up a few steps the owner has created an Outstanding Master Bedroom Suite with extensive Fitted Closets, Greenhouse Window and Full Bath. Roomy second bedroom and hall bath complete this level. The Lower Level Den, Mudroom/Laundry, half Bath and Outside Access all just a few steps down from the Foyer. A spacious convenient floor plan for sure! A unique JEWEL this Amazing Home is close to fine dining, upscale shopping, desirable Upper Moreland schools and major highways.
Last Agent to Sell the Property
(215) 887-0400 dawn.ciganik@foxroach.com BHHS Fox & Roach-Jenkintown License #RS179327 Listed on: 09/12/2015
Co-Listed By
JILL SOLOMON STUMPF
jillstumpf@gmail.com BHHS Fox & Roach-Jenkintown
We collect this data history from publicly available records. To have your information removed, we recommend requesting removal directly through your county’s website.
Adrian Carranza
Compass RE
(267) 662-1840
94 Total Sales
1 in Upper Moreland
$665,000 Price
Joe Hill
Homestarr Realty
(856) 543-2291
114 Total Sales
1 in Upper Moreland
$235,000 Price
Denise Edelblut
Addison Wolfe Real Estate
(267) 399-5418
18 Total Sales
1 in Upper Moreland
$435,000 Price
Kim Porter
Keller Williams Real Estate-Doylestown
(267) 641-5277
200 Total Sales
1 in Upper Moreland
$425,000 Price
Frank Blumenthal
Keller Williams Real Estate Tri-County
(267) 481-8949
121 Total Sales
5 in Upper Moreland
$420K - $900K Price Range
Robert Mathers
R H M Real Estate Inc
(267) 641-7305
84 Total Sales
9 in Upper Moreland
$412K - $675K Price Range
We collect this data history from publicly available records. To have your information removed, we recommend requesting removal directly through your county’s website.
| Date | Buyer | Sale Price | Title Company |
|---|---|---|---|
| $270,000 | None Available | ||
| -- | -- |
We collect this data history from publicly available records. To have your information removed, we recommend requesting removal directly through your county’s website.
| Date | Status | Borrower | Loan Amount |
|---|---|---|---|
| Open | $265,109 |
We collect this data history from publicly available records. To have your information removed, we recommend requesting removal directly through your county’s website.
| Year | Tax Paid | Tax Assessment Tax Assessment Total Assessment is a certain percentage of the fair market value that is determined by local assessors to be the total taxable value of land and additions on the property. | Land | Improvement |
|---|---|---|---|---|
| 2026 | $7,740 | $146,650 | ||
| 2025 | $6,970 | $146,650 | $45,180 | $101,470 |
| 2024 | $6,970 | $146,650 | $45,180 | $101,470 |
| 2023 | $6,681 | $146,650 | $45,180 | $101,470 |
| 2022 | $6,283 | $146,650 | $45,180 | $101,470 |
| 2021 | $6,199 | $146,650 | $45,180 | $101,470 |
| 2020 | $5,994 | $146,650 | $45,180 | $101,470 |
| 2019 | $5,863 | $146,650 | $45,180 | $101,470 |
| 2018 | $5,863 | $146,650 | $45,180 | $101,470 |
| 2017 | $5,601 | $146,650 | $45,180 | $101,470 |
| 2016 | $5,543 | $146,650 | $45,180 | $101,470 |
| 2015 | $5,416 | $146,650 | $45,180 | $101,470 |
| 2014 | $5,260 | $146,650 | $45,180 | $101,470 |
Seller's Agent in 2015
Linda Brouse
BHHS Fox & Roach
(215) 527-2593
22 Total Sales
JS
Seller Co-Listing Agent in 2015
JILL SOLOMON STUMPF
BHHS Fox & Roach
Buyer's Agent in 2015
Ilya Markman
RE/MAX
(215) 688-1220
47 Total Sales
Source: Bright MLS
MLS Number: 1003469193
APN: 59-00-11089-003
Disclaimer: Certain information contained herein is derived from information provided by parties other than Homes.com. All information provided is deemed reliable, but is not guaranteed to be accurate and should be independently verified.
The data relating to real estate for sale on this website appears in part through the BRIGHT Internet Data Exchange program, a voluntary cooperative exchange of property listing data between licensed real estate brokerage firms, and is provided by BRIGHT through a licensing agreement.
Listing information is from various brokers who participate in the Bright MLS IDX program and not all listings may be visible on the site.
The property information being provided on or through the website is for the personal, non-commercial use of consumers and such information may not be used for any purpose other than to identify prospective properties consumers may be interested in purchasing.
Some properties which appear for sale on the website may no longer be available because they are for instance, under contract, sold or are no longer being offered for sale.
Property information displayed is deemed reliable but is not guaranteed.
Copyright 2026 Bright MLS, Inc.
Ask me questions while you tour the home.