
Robin Bermudez
Compass Greater NY, LLC
(845) 475-0942
45 Total Sales
2 in Philipstown
$462,000 Price Range
Estimated Value: $1,103,038
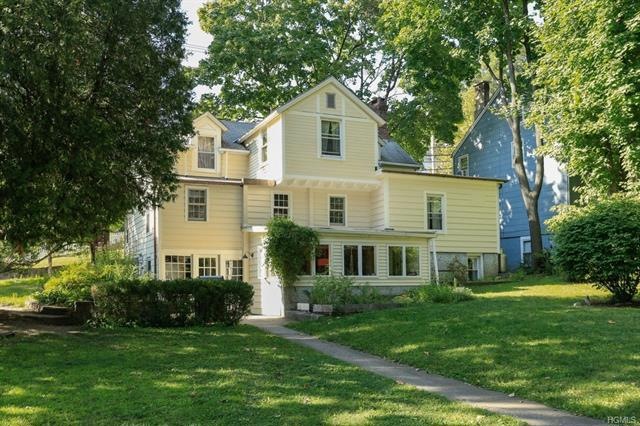
Gracious antique Federal home on Main Street C 1810 loaded with charm! Spacious, light-filled, and wonderfully sited on large lot abutting historic church, just a short walk to school, shops, train and hiking trails. Beautifully restored with many details intact: paneled walls, 3 wood-burning fireplaces and original beehive oven. Kitchen has Aga range, pantry, hand-built cabinetry, and wrap-around windows overlooking lawn and gardens. Gorgeous bathrooms, library, dining room, den, abundant storage and period charm. Master suite on main level, 3 well-proportioned bedrooms upstairs. New electric, plumbing, furnace, hot water heater, insulation, 2 new roofs. Outside dining patio, perennial and herb gardens, stream, shade trees, stone wall and two-car garage/workshop. Idyllic home in the heart of the village.
Last Agent to Sell the Property
Andrea Barkman
Houlihan Lawrence Inc. Brokerage Phone: 845-265-5500 License #40BA1023786 Listed on: 06/06/2014
We collect this data history from publicly available records. To have your information removed, we recommend requesting removal directly through your county’s website.
Robin Bermudez
Compass Greater NY, LLC
(845) 475-0942
45 Total Sales
2 in Philipstown
$462,000 Price Range
Cristina Gameiro
Howard Hanna Rand Realty
(914) 313-8532
82 Total Sales
2 in Philipstown
$351K - $550K Price Range
Philip Bisesto
HomeSmart Homes & Estates
(914) 627-4069
52 Total Sales
1 in Philipstown
$385,000 Price
Jackie Calhoun
Coldwell Banker Realty
(845) 613-4943
184 Total Sales
2 in Philipstown
$530,000 Price Range
Deborah Glatz
Coldwell Banker Realty
(845) 475-0552
78 Total Sales
2 in Philipstown
$24K - $725K Price Range
Amber Thomas
Compass Greater NY, LLC
(845) 402-2816
86 Total Sales
3 in Philipstown
$305K - $725K Price Range
We collect this data history from publicly available records. To have your information removed, we recommend requesting removal directly through your county’s website.
| Date | Buyer | Sale Price | Title Company |
|---|---|---|---|
| $670,000 | Thoroughbred Title Services | ||
| Nys Dept Of Transporation | $3,600 | -- |
We collect this data history from publicly available records. To have your information removed, we recommend requesting removal directly through your county’s website.
| Date | Status | Borrower | Loan Amount |
|---|---|---|---|
| Open | $120,000 | ||
| Previous Owner | Metz Andrew | $417,000 | |
| Previous Owner | Metz Andrew | $250,000 |
We collect this data history from publicly available records. To have your information removed, we recommend requesting removal directly through your county’s website.
| Date | Event | Price | List to Sale | Price per Sq Ft |
|---|---|---|---|---|
| 04/23/2015 04/23/15 | Sold | $670,000 | -4.1% | $236 / Sq Ft |
| 02/06/2015 02/06/15 | Pending | -- | -- | -- |
| 06/06/2014 06/06/14 | For Sale | $699,000 | -- | $246 / Sq Ft |
We collect this data history from publicly available records. To have your information removed, we recommend requesting removal directly through your county’s website.
| Year | Tax Paid | Tax Assessment Tax Assessment Total Assessment is a certain percentage of the fair market value that is determined by local assessors to be the total taxable value of land and additions on the property. | Land | Improvement |
|---|---|---|---|---|
| 2025 | $13,528 | $213,200 | $40,230 | $172,970 |
| 2024 | $13,421 | $213,200 | $40,230 | $172,970 |
| 2023 | $13,421 | $213,200 | $40,230 | $172,970 |
| 2022 | $13,069 | $213,200 | $40,230 | $172,970 |
| 2021 | $10,233 | $213,200 | $40,230 | $172,970 |
| 2020 | $12,603 | $213,200 | $40,230 | $172,970 |
| 2019 | $3,493 | $213,200 | $40,230 | $172,970 |
| 2018 | $13,080 | $213,200 | $40,230 | $172,970 |
| 2017 | $14,206 | $213,200 | $40,230 | $172,970 |
| 2016 | $12,190 | $213,200 | $40,230 | $172,970 |
| 2015 | -- | $203,200 | $40,230 | $162,970 |
| 2014 | -- | $203,200 | $40,230 | $162,970 |
AB
Seller's Agent in 2015
Andrea Barkman
Houlihan Lawrence Inc.
Buyer's Agent in 2015
Abbie Carey
Houlihan Lawrence Inc.
(845) 661-5438
47 Total Sales
BK
Buyer's Agent in 2015
Barbara Kreiss
Wittney Estates Inc
Source: OneKey® MLS
MLS Number: KEY4417341
APN: 372601-049-005-0003-014-000-0000
Disclaimer: Certain information contained herein is derived from information provided by parties other than Homes.com. All information provided is deemed reliable, but is not guaranteed to be accurate and should be independently verified.
The data relating to real estate for sale or lease on this web site comes in part from OneKey® MLS. Real estate listings held by brokerage firms other than Ten-X are marked with the OneKey® MLS logo or an abbreviated logo and detailed information about them includes the name of the listing broker.
Based on information submitted to the MLS GRID. All data is obtained from various sources and may not have been verified by broker or MLS GRID. Supplied Open House Information is subject to change without notice. All information should be independently reviewed and verified for accuracy. Properties may or may not be listed by the office/agent presenting the information. Some IDX listings have been excluded from this website. IDX information is provided exclusively for personal, non-commercial use, and may not be used for any purpose other than to identify prospective properties consumers may be interested in purchasing.
Information is deemed reliable but not guaranteed.
Copyright 2026 OneKey® MLS. All rights reserved.
Based on information submitted to the MLS GRID
Listings courtesy of OneKey® MLS as distributed by MLS GRID
Ask me questions while you tour the home.