NOT LISTED FOR SALE

207 Manchester Way Middletown, DE 19709

Odessa Area

Estimated Value: $664,869

4 Beds
2.5 Baths
3,590 Sq Ft
$185/Sq Ft Est. Value

Sale Details

Date Sold: June 16, 2023

Last sale price $710,000 $198 Per Sq Ft

Est. 6% decrease in value since last sale

Current estimated payment $3,866 / mo

5 Days on Market

Highlights

  • 50 Feet of Waterfront
  • Access to Tidal Water
  • Bay View
  • 1 Boat Dock
  • Cabana
  • Deck

About This Home

As of June 2023

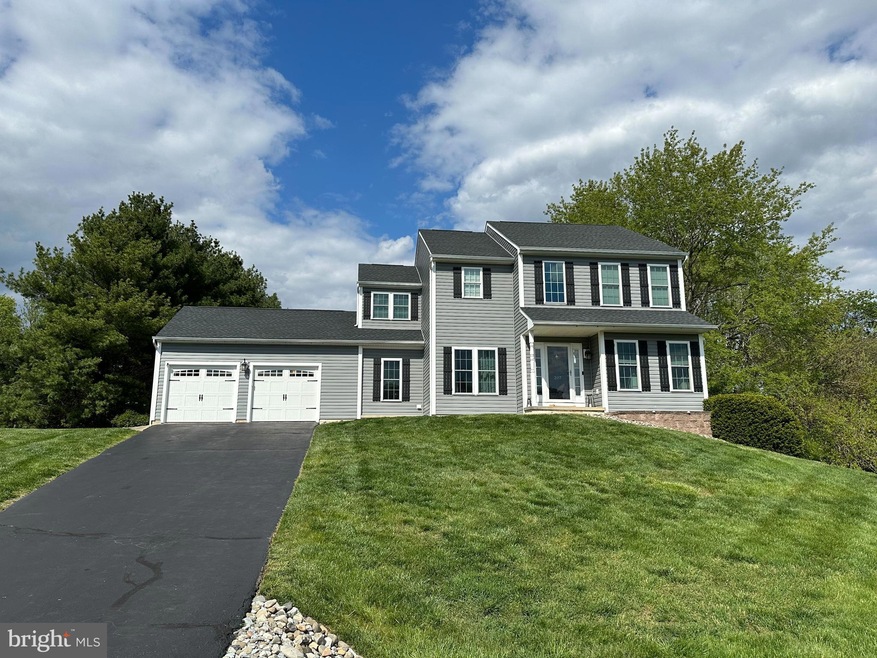
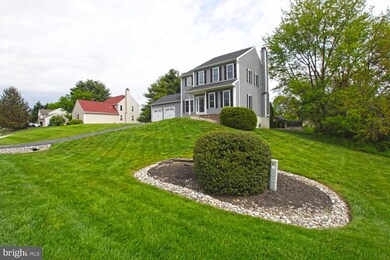
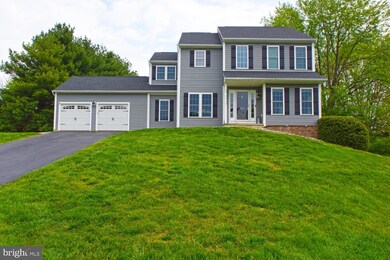
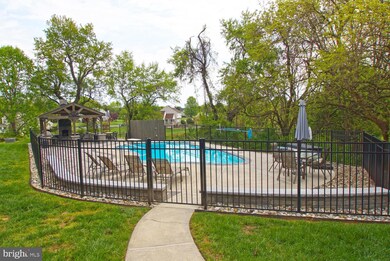
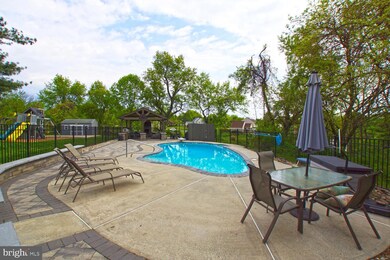
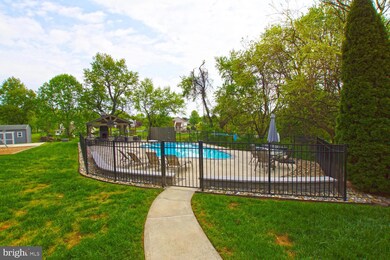
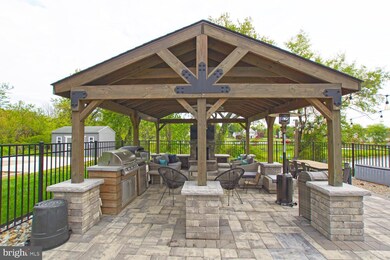
Outdoor Oasis with Pool! New Roof! New Windows! New Siding! Welcome Home! This lovely home is situated in the highly sought after community of Misty Vale Farms located in Appoquinimik School District boasts pride of ownership throughout. No expense spared in this remodel. As you enter the home you will notice the gleaming hardwood staircase, open floor plan. The first floor features a very large kitchen, granite countertops, tile backsplash with island open to the family room with hardwood and a fireplace, full dining room, a very large morning room overlooking the picturesque view of backyard and a office. Upstairs the master features vaulted ceiling, walk in closet, new flooring and completely updated remodeled bathroom with walk in tile shower, free standing soaking tub and a double vanity. Three additional spacious bedrooms and a full bath complete the upper level of this beautiful home. The basement is completely finished with a workout area, play area and full family room. Transition to the oasis of a backyard private setting and perfect for entertaining. Starting with extensive hardscaping and Anthony Sylvan saltwater pool, covered pavilion with outdoor kitchen complete with grill, refrigerator, wood burning fireplace, outdoor television, seating area all overlooking the beautiful water view of Silver Run! This yard continues with a sports court, playground and a shed for storage. With new siding new windows, new roof this home is worry free and in move in condition and ready to call home. Put this on your next tour! Seller is related to listing agent. Offer Deadline multiple offers on property seller is requesting all offers to be submitted by the end of the day May 1st and will make a decision by May 2nd.

Last Agent to Sell the Property

Terri Mestro

(302) 741-4545 admin@ivrepremier.com Iron Valley Real Estate Premier License #RS-0019089 Listed on: 04/27/2023

Iron Valley Real Estate Premier

Last Buyer's Agent

Corinne Root

(610) 892-8300 mediaoffice@longandfoster.com Long & Foster Real Estate, Inc. License #RS321955

Long & Foster Real Estate, Inc.
Create a Home Valuation Report for This Property
The Home Valuation Report is an in-depth analysis detailing your home's value as well as a comparison with similar homes in the area

Home Details

Home Type

  • Single Family

Est. Annual Taxes

  • $3,249

Year Built

  • Built in 1997 | Remodeled in 2020

Lot Details

  • 35,284 Sq Ft Lot
  • Lot Dimensions are 152.70 x 282.70
  • 50 Feet of Waterfront
  • Home fronts navigable water
  • Creek or Stream
  • Stone Retaining Walls
  • Back Yard Fenced
  • Decorative Fence
  • Landscaped
  • Extensive Hardscape
  • Private Lot
  • Secluded Lot
  • Premium Lot
  • Property is in excellent condition
  • Property is zoned NC21

HOA Fees

  • $10 Monthly HOA Fees

Parking

  • 2 Car Direct Access Garage
  • 6 Driveway Spaces
  • Oversized Parking
  • Front Facing Garage
  • Garage Door Opener

Property Views

  • Bay
  • Creek or Stream

Home Design

  • Contemporary Architecture
  • Brick Exterior Construction
  • Architectural Shingle Roof
  • Vinyl Siding
  • Concrete Perimeter Foundation

Interior Spaces

  • Property has 2 Levels
  • Cathedral Ceiling
  • Ceiling Fan
  • 2 Fireplaces
  • Wood Burning Fireplace
  • Marble Fireplace
  • Stone Fireplace
  • Fireplace Mantel
  • Gas Fireplace
  • Great Room
  • Family Room
  • Dining Room
  • Home Office
  • Recreation Room
  • Sun or Florida Room
  • Home Gym

Kitchen

  • Eat-In Kitchen
  • Electric Oven or Range
  • Self-Cleaning Oven
  • Built-In Microwave
  • Dishwasher
  • Stainless Steel Appliances
  • Kitchen Island

Flooring

  • Wood
  • Carpet
  • Laminate
  • Slate Flooring
  • Ceramic Tile

Bedrooms and Bathrooms

  • 4 Bedrooms
  • En-Suite Bathroom
  • Walk-in Shower

Laundry

  • Laundry Room
  • Laundry on main level
  • Front Loading Dryer
  • Front Loading Washer

Finished Basement

  • Sump Pump
  • Basement Windows

Home Security

  • Carbon Monoxide Detectors
  • Fire and Smoke Detector
  • Flood Lights

Pool

  • Cabana
  • In Ground Pool
  • Gunite Pool
  • Saltwater Pool
  • Fence Around Pool
  • Spa

Outdoor Features

  • Access to Tidal Water
  • Water Access
  • 1 Boat Dock
  • Stream or River on Lot
  • Shared Waterfront
  • Sport Court
  • Deck
  • Patio
  • Exterior Lighting
  • Shed
  • Outbuilding
  • Playground
  • Play Equipment

Schools

  • Middletown High School

Utilities

  • Forced Air Zoned Cooling and Heating System
  • Heating System Uses Natural Gas
  • Natural Gas Water Heater
  • Gravity Septic Field
  • On Site Septic

Additional Features

  • Energy-Efficient Windows with Low Emissivity
  • Property is near creek

Community Details

  • Association fees include common area maintenance, snow removal
  • Misty Vale Farm Subdivision

Listing and Financial Details

  • Tax Lot 165
  • Assessor Parcel Number 13-014.30-165

Home Details

Home Type

Single Family

Est. Annual Taxes

$3,249

Year Built

Built in 1997 | Remodeled in 2020

Lot Details

0.81 Acres

HOA Fees

$10 per month

Parking

2

Listing Details

  • Property Type: Residential
  • Structure Type: Detached
  • Architectural Style: Contemporary
  • Ownership: Fee Simple
  • Inclusions: Hot tub being sold "as is"
  • New Construction: No
  • Story List: Lower 1, Main, Upper 1
  • Expected On Market: 2023-04-28
  • Federal Flood Zone: No
  • Year Built: 1997
  • Year Renovated: 2020
  • Automatically Close On Close Date: No
  • Special Features: VirtualTour
  • Property Sub Type: Detached
  • Stories: 0

Interior Features

  • Appliances: Dishwasher, Built-In Microwave, Dryer - Front Loading, Oven - Self Cleaning, Oven/Range - Electric, Refrigerator, Stainless Steel Appliances, Washer - Front Loading, Water Heater
  • Flooring Type: Carpet, Ceramic Tile, Slate, Wood, Laminate Plank
  • Interior Amenities: Primary Bath(s), Kitchen - Island, Ceiling Fan(s), Stall Shower, Kitchen - Eat-In
  • Window Features: Energy Efficient, Low-E
  • Fireplace Features: Gas/Propane, Mantel(s), Marble, Stone, Wood
  • Fireplaces Count: 2
  • Fireplace: Yes
  • Wall Ceiling Types: 9'+ Ceilings, Cathedral Ceilings
  • Foundation Details: Concrete Perimeter
  • Levels Count: 2
  • Room List: Dining Room, Primary Bedroom, Bedroom 2, Bedroom 3, Kitchen, Family Room, Bedroom 1, Sun/Florida Room, Exercise Room, Great Room, Laundry, Office, Recreation Room
  • Basement: Yes
  • Basement Type: Fully Finished, Sump Pump, Windows
  • Basement Finished Percent: 95.00
  • Basement Footprint Percent: 100.00
  • Laundry Type: Main Floor
  • Total Sq Ft: 3590
  • Living Area Sq Ft: 3590
  • Price Per Sq Ft: 257.43
  • Above Grade Finished Sq Ft: 2525
  • Below Grade Finished Sq Ft: 1065
  • Total Below Grade Sq Ft: 1065
  • Above Grade Finished Area Units: Square Feet

Beds/Baths

  • Bedrooms: 4
  • Total Bathrooms: 3
  • Full Bathrooms: 2
  • Half Bathrooms: 1
  • Main Level Bathrooms: 1.00
  • Upper Level Bathrooms: 2
  • Upper Level Bathrooms: 2.00
  • Main Level Half Bathrooms: 1

Exterior Features

  • Other Structures: Above Grade, Below Grade
  • Other Structures List: Shed, Cabana/Pool House
  • Construction Materials: Brick, Vinyl Siding
  • Exterior Features: Exterior Lighting, Extensive Hardscape, Flood Lights, Hot Tub, Outbuilding(s), Play Area, Play Equipment, Sidewalks, Sport Court, Stone Retaining Walls, Street Lights
  • Pool Features: Fenced, Gunite, In Ground, Saltwater
  • Road Surface Type: Black Top
  • Roof: Architectural Shingle
  • View: Bay, Creek/Stream
  • Water Access: Yes
  • Water Body Name: Silver Run
  • Water Body Type: Creek/Stream
  • Waterfront: Yes
  • Water Oriented: Yes
  • Pool: Yes - Personal
  • Tidal Water: Yes
  • Water View: Yes
  • Water Frontage In Feet: 50

Garage/Parking

  • Garage Spaces: 2.00
  • Garage: Yes
  • Parking Features: Asphalt Driveway
  • Garage Features: Garage - Front Entry, Garage Door Opener, Inside Access, Oversized
  • Attached Garage Spaces: 2
  • Total Garage And Parking Spaces: 8
  • Type Of Parking: Driveway, Attached Garage
  • Number of Spaces in Driveway: 6

Utilities

  • Central Air Conditioning: Yes
  • Cooling Fuel: Electric
  • Cooling Type: Central A/C, Zoned
  • Electric Service: Circuit Breakers
  • Heating Fuel: Natural Gas, Electric
  • Heating Type: Forced Air
  • Heating: Yes
  • Hot Water: Natural Gas
  • Security: Carbon Monoxide Detector(s), Smoke Detector
  • Sewer/Septic System: On Site Septic, Gravity Sept Fld
  • Water Source: Public
  • Municipal Trash: No

Condo/Co-op/Association

  • HOA Fees: 120.00
  • HOA Fee Frequency: Annually
  • Condo Co-Op Association: No
  • HOA Condo Co-Op Fee Includes: Common Area Maintenance, Snow Removal
  • HOA: Yes
  • Senior Community: No

Schools

  • High School Source: Listing Agent
  • School District Source: Listing Agent
  • High School: MIDDLETOWN

Green Features

  • Clean Green Assessed: No

Lot Info

  • Horses: No
  • Fencing: Decorative, Rear
  • Improvement Assessed Value: 77000.00
  • Land Assessed Value: 13700.00
  • Lot Features: Landscaping, Premium, Private, Secluded, Stream/Creek
  • Lot Size Acres: 0.81
  • Lot Dimensions: 152.70 x 282.70
  • Lot Size Units: Square Feet
  • Lot Sq Ft: 35284.00
  • Outdoor Living Structures: Deck(s), Patio(s), Roof
  • Property Condition: Excellent
  • Zoning: NC21
  • In City Limits: No

Rental Info

  • Vacation Rental: No

Tax Info

  • Assessor Parcel Number: 2358655
  • School Tax: 2501.00
  • Tax Annual Amount: 3249.00
  • Assessor Parcel Number: 13-014.30-165
  • Tax Lot: 165
  • County Tax Payment Frequency: Annually
  • Tax Year: 2022

Multi Family

  • Waterfront Features: Shared

MLS Schools

  • School District Name: APPOQUINIMINK

Ownership History

We collect this data history from publicly available records. To have your information removed, we recommend requesting removal directly through your county’s website.

Date Name Owned For Owner Type

Purchase Details

Listed on
Apr 27, 2023
Closed on
Jun 16, 2023
Sold by
Bought by
Seller's Agent
Terri Mestro
Iron Valley Real Estate Premier
Buyer's Agent
Corinne Root
Long & Foster Real Estate, Inc.
List Price
$650,000
Sold Price
$710,000
Premium/Discount to List
$60,000
9.23%
Views
105
Current Estimated Value
$664,869

Home Financials for this Owner

Home Financials are based on the most recent Mortgage that was taken out on this home.
Estimated Appreciation
-$45,131
Avg. Annual Appreciation
-2.08%
Original Mortgage
$710,000
Outstanding Balance
$681,604
Interest Rate
5.88%
Mortgage Type
New Conventional
Estimated Equity
-$16,735

Purchase Details

Closed on
Jul 23, 2021
Sold by
Bought by

Home Financials for this Owner

Home Financials are based on the most recent Mortgage that was taken out on this home.
Original Mortgage
$333,000
Interest Rate
2.24%
Mortgage Type
New Conventional

Purchase Details

Listed on
Jul 25, 2016
Closed on
Aug 19, 2016
Sold by
Bought by
Seller's Agent
Theresa Russo
Patterson-Schwartz-Middletown
Buyer's Agent
Terri Mestro
Iron Valley Real Estate Premier
List Price
$369,000
Sold Price
$373,000
Premium/Discount to List
$4,000
1.08%

Home Financials for this Owner

Home Financials are based on the most recent Mortgage that was taken out on this home.
Avg. Annual Appreciation
6.04%

Purchase Details

Listed on
Jul 25, 2016
Closed on
Aug 1, 2016
Sold by
Bought by
Seller's Agent
Theresa Russo
Patterson-Schwartz-Middletown
Buyer's Agent
Terri Mestro
Iron Valley Real Estate Premier
List Price
$369,000
Sold Price
$373,000
Premium/Discount to List
$4,000
1.08%

Purchase Details

Closed on
Mar 19, 1997
Bought by
Source: Public Records

Home Values in the Area

Source: Public Records

Average Home Value in this Area


Source: Public Records

Agents Specializing in Middletown, DE

See All Agents

Purchase History

We collect this data history from publicly available records. To have your information removed, we recommend requesting removal directly through your county’s website.

Date Buyer Sale Price Title Company
-- None Listed On Document
$373,000 None Available
$169,900 --
Source: Public Records

Mortgage History

We collect this data history from publicly available records. To have your information removed, we recommend requesting removal directly through your county’s website.

Date Status Borrower Loan Amount
Open $710,000
Previous Owner $333,000
Previous Owner $232,526
Previous Owner $319,495
Previous Owner $150,000
Source: Public Records

Property History

We collect this data history from publicly available records. To have your information removed, we recommend requesting removal directly through your county’s website.

Date Event Price List to Sale Price per Sq Ft Prior Sale
06/16/2023 06/16/23 Sold $710,000 +9.2% $198 / Sq Ft
05/02/2023 05/02/23 Pending -- -- --
04/27/2023 04/27/23 For Sale $650,000 +74.3% $181 / Sq Ft
09/23/2016 09/23/16 Sold $373,000 +1.1% $148 / Sq Ft View Prior Sale
08/04/2016 08/04/16 Pending -- -- --
07/25/2016 07/25/16 For Sale $369,000 -- $146 / Sq Ft
Source: Bright MLS

Tax History

We collect this data history from publicly available records. To have your information removed, we recommend requesting removal directly through your county’s website.

Year Tax Paid Tax Assessment Tax Assessment Total Assessment is a certain percentage of the fair market value that is determined by local assessors to be the total taxable value of land and additions on the property. Land Improvement
2025 -- $563,800 $136,100 $427,700
2024 $3,919 $90,700 $13,700 $77,000
2023 $3,351 $90,700 $13,700 $77,000
2022 $3,356 $90,700 $13,700 $77,000
2021 $3,267 $90,700 $13,700 $77,000
2020 $3,267 $90,700 $13,700 $77,000
2019 $3,033 $90,700 $13,700 $77,000
2018 $2,933 $90,700 $13,700 $77,000
2017 $2,563 $90,700 $13,700 $77,000
2016 $2,563 $90,700 $13,700 $77,000
2015 $2,497 $90,700 $13,700 $77,000
2014 $2,495 $90,700 $13,700 $77,000
Source: Public Records

Agents Affiliated with this Home

  • Section Image
  • Section Image
  • Section Image
See All Agents

Map

Source: Bright MLS

MLS Number: DENC2041682

Bright MLS

APN: 13-014.30-165

Your Personal Tour Guide

Ask me questions while you tour the home.