
Seller's Agent in 2024
Jessica Obert
Berkshire Hathaway HomeServices Professional Realty
(330) 310-9659
135 Total Sales
Estimated Value: $768,000 - $838,000
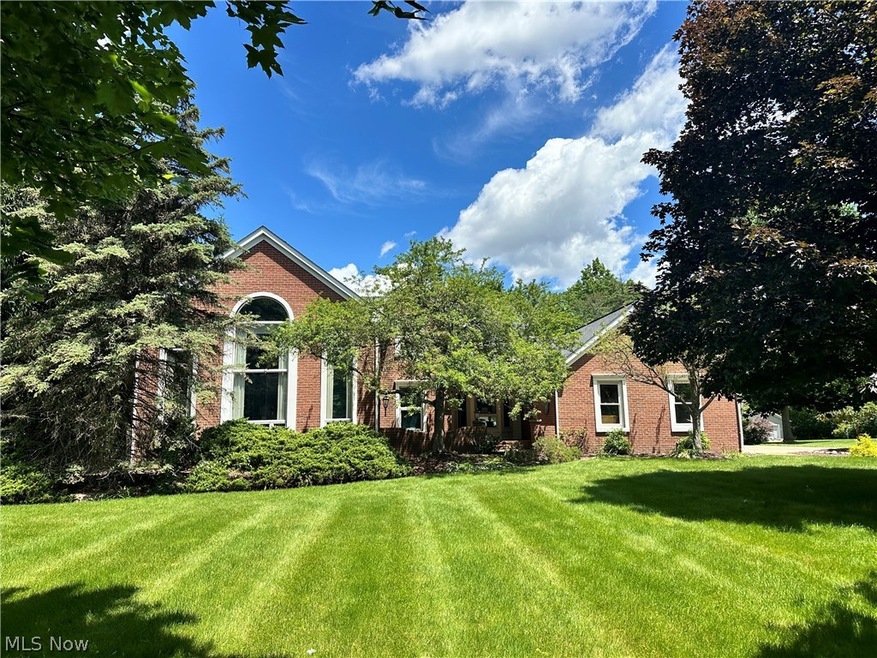
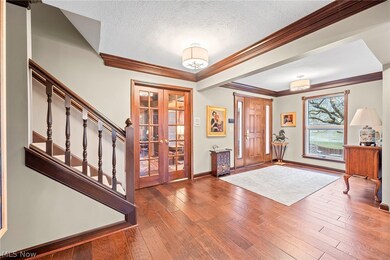
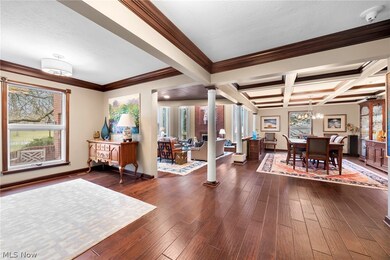
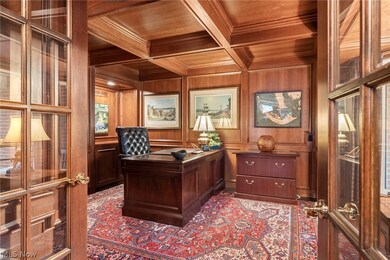
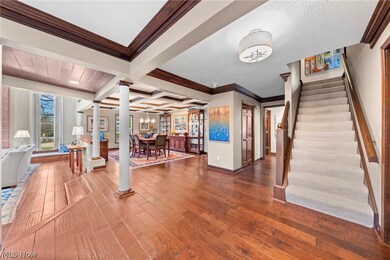
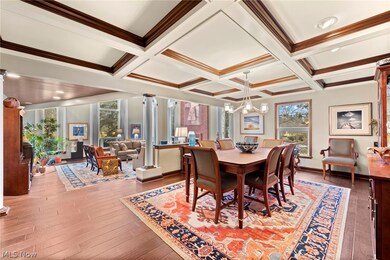
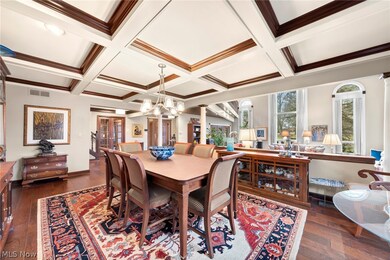
Ideal location and park like setting, this wonderfully updated brick front home is welcoming and spacious. Custom details, craftsman woodwork appointments throughout. Soaring vaulted ceilings and brick fireplace adorn the great room with two story windows and hardwood floors continuing to the dining room with handsome coffered ceilings. A second fireplace located in the family room overlooks part of the rear yard and fire pit area with custom Walt Algarin metal fire pit. The kitchen is appointed with professional grade appliances and granite tops, walk in pantry and third fireplace in the breakfast room. Private library, panelled office also shows off beautiful built-ins and custom coffered ceilings. Also on the first floor, a spacious mudroom with plenty of storage. Upstairs, the owners retreat showcases a large bedroom with built-ins, a library above the great room, stunning vaulted ensuite bath and the second floor laundry. Three additional spacious bedrooms and full bath are located on the second floor. Retreat, to the lower level for fun and entertainment. Recreation areas with bar and full bath and a bonus room or office. Step down to the secret spa area with sauna and second bath where you might find the secret stacked stone, barrel ceiling wine room, tucked behind a hidden door. The backyard oasis flows with multi tiered decks and meandering paths over babbling koi ponds and waterfalls, filled with lush perennial gardens and blooming trees. You might just forget your walking distance to Hudson City Schools and historic Main Street. This home is a treasure and the perfect location you wouldn't want to miss.
Last Agent to Sell the Property
Berkshire Hathaway HomeServices Professional Realty Brokerage Email: 330-420-7393 broker@bhhspro.com License #2012002160 Listed on: 04/25/2024
We collect this data history from publicly available records. To have your information removed, we recommend requesting removal directly through your county’s website.
We collect this data history from publicly available records. To have your information removed, we recommend requesting removal directly through your county’s website.
| Date | Buyer | Sale Price | Title Company |
|---|---|---|---|
| $745,000 | Stewart Title | ||
| -- | -- |
We collect this data history from publicly available records. To have your information removed, we recommend requesting removal directly through your county’s website.
| Date | Status | Borrower | Loan Amount |
|---|---|---|---|
| Open | $596,000 | ||
| Previous Owner | $325,000 | ||
| Previous Owner | $325,000 | ||
| Previous Owner | $100,000 | ||
| Previous Owner | $325,000 | ||
| Previous Owner | $250,000 | ||
| Previous Owner | $120,000 | ||
| Previous Owner | $280,000 |
We collect this data history from publicly available records. To have your information removed, we recommend requesting removal directly through your county’s website.
| Date | Event | Price | List to Sale | Price per Sq Ft |
|---|---|---|---|---|
| 10/09/2024 10/09/24 | Sold | $745,000 | -2.0% | $141 / Sq Ft |
| 09/14/2024 09/14/24 | Pending | -- | -- | -- |
| 07/27/2024 07/27/24 | Price Changed | $760,000 | -4.9% | $144 / Sq Ft |
| 07/13/2024 07/13/24 | For Sale | $799,000 | 0.0% | $151 / Sq Ft |
| 07/01/2024 07/01/24 | Pending | -- | -- | -- |
| 06/05/2024 06/05/24 | Price Changed | $799,000 | -6.0% | $151 / Sq Ft |
| 04/25/2024 04/25/24 | For Sale | $850,000 | -- | $161 / Sq Ft |
We collect this data history from publicly available records. To have your information removed, we recommend requesting removal directly through your county’s website.
| Year | Tax Paid | Tax Assessment Tax Assessment Total Assessment is a certain percentage of the fair market value that is determined by local assessors to be the total taxable value of land and additions on the property. | Land | Improvement |
|---|---|---|---|---|
| 2026 | $23,711 | $273,522 | $45,003 | $228,519 |
| 2025 | $10,190 | $200,228 | $43,967 | $156,261 |
| 2024 | $10,190 | $200,228 | $43,967 | $156,261 |
| 2023 | $10,190 | $200,228 | $43,967 | $156,261 |
| 2022 | $9,373 | $164,332 | $34,083 | $130,249 |
| 2021 | $9,389 | $164,332 | $34,083 | $130,249 |
| 2020 | $9,223 | $164,330 | $34,080 | $130,250 |
| 2019 | $8,249 | $135,910 | $30,240 | $105,670 |
| 2018 | $8,220 | $135,910 | $30,240 | $105,670 |
| 2017 | $8,365 | $135,910 | $30,240 | $105,670 |
| 2016 | $8,511 | $135,910 | $30,240 | $105,670 |
| 2015 | $8,365 | $135,910 | $30,240 | $105,670 |
| 2014 | $8,389 | $135,910 | $30,240 | $105,670 |
| 2013 | $7,910 | $125,150 | $30,240 | $94,910 |
Seller's Agent in 2024
Jessica Obert
Berkshire Hathaway HomeServices Professional Realty
(330) 310-9659
135 Total Sales
Buyer's Agent in 2024
Joanne Podojil
Keller Williams Chervenic Rlty
(440) 554-8808
39 Total Sales
Source: MLS Now
MLS Number: 5033348
APN: 32-01133
Disclaimer: Certain information contained herein is derived from information provided by parties other than Homes.com. All information provided is deemed reliable, but is not guaranteed to be accurate and should be independently verified.
IDX information is provided exclusively for personal, non-commercial use, and may not be used for any purpose other than to identify prospective properties consumers may be interested in purchasing. Information is deemed reliable but not guaranteed.
Ask me questions while you tour the home.