
Marco Smith
Worthington Realty Group, LLC
(443) 727-1736
116 Total Sales
1 in Milton
$1,060,000 Price

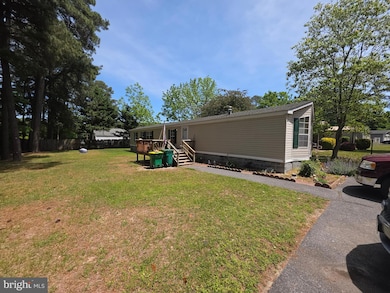
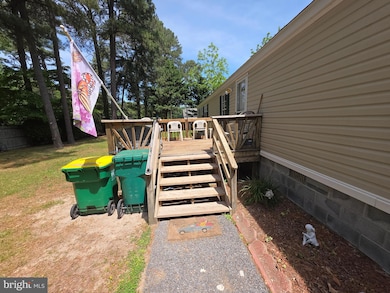
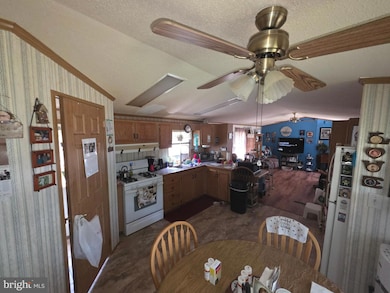

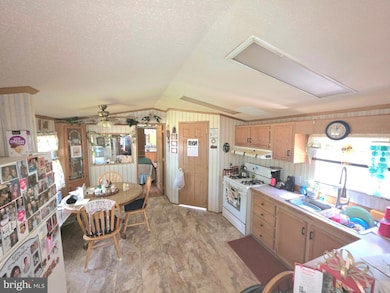
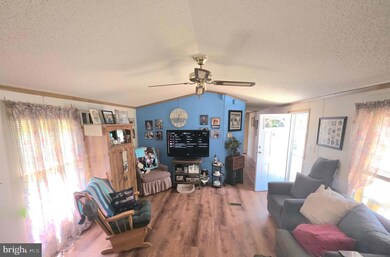
Affordable One-Level Living Near the Delaware Beaches Enjoy the best of coastal living in this well-maintained 3-bedroom, 2-bath mobile home on a permanent foundation—and not on leased land! Located just minutes from the Delaware beaches, this home is perfect for year-round living or as a relaxing summer getaway. Featuring an open one-level floor plan, this home offers spacious living areas, a functional kitchen, and a private primary suite. With a low annual HOA fee, you’ll appreciate the affordability and flexibility of this beach-close property. Whether you're looking for your primary home or a seasonal retreat, this home offers the comfort, convenience, and value you’ve been searching for.
Last Agent to Sell the Property
(302) 798-1000 mike@emeraldc21.com Century 21 Emerald License #RS354280 Listed on: 05/17/2025
We collect this data history from publicly available records. To have your information removed, we recommend requesting removal directly through your county’s website.
Marco Smith
Worthington Realty Group, LLC
(443) 727-1736
116 Total Sales
1 in Milton
$1,060,000 Price
Tricia Erickson
Patterson-Schwartz-Rehoboth
(302) 310-4495
70 Total Sales
1 in Milton
$255,000 Price
Linda Rosatelli
Iron Valley Real Estate at The Beach
(443) 981-2245
25 Total Sales
1 in Milton
$261,000 Price
Angela Newman
Keller Williams Realty
(224) 313-4530
15 Total Sales
6 in Milton
$385K - $1M Price Range
JN
Jaasi Nunez
Keller Williams Realty
(302) 204-2135
87 Total Sales
4 in Milton
$232K - $860K Price Range
Shaun Tull
Jack Lingo - Rehoboth
(302) 253-7645
275 Total Sales
7 in Milton
$85K - $7.8M Price Range
We collect this data history from publicly available records. To have your information removed, we recommend requesting removal directly through your county’s website.
| Date | Buyer | Sale Price | Title Company |
|---|---|---|---|
| $265,000 | None Listed On Document | ||
| Morris Paul R | $25,000 | -- |
We collect this data history from publicly available records. To have your information removed, we recommend requesting removal directly through your county’s website.
| Date | Status | Borrower | Loan Amount |
|---|---|---|---|
| Open | $260,200 | ||
| Closed | Cunningham Roland | $260,200 |
We collect this data history from publicly available records. To have your information removed, we recommend requesting removal directly through your county’s website.
| Date | Event | Price | List to Sale | Price per Sq Ft |
|---|---|---|---|---|
| 08/04/2025 08/04/25 | Sold | $265,000 | +2.0% | $237 / Sq Ft |
| 06/27/2025 06/27/25 | Pending | -- | -- | -- |
| 05/17/2025 05/17/25 | For Sale | $259,900 | -- | $232 / Sq Ft |
We collect this data history from publicly available records. To have your information removed, we recommend requesting removal directly through your county’s website.
| Year | Tax Paid | Tax Assessment Tax Assessment Total Assessment is a certain percentage of the fair market value that is determined by local assessors to be the total taxable value of land and additions on the property. | Land | Improvement |
|---|---|---|---|---|
| 2025 | $150 | $9,300 | $2,500 | $6,800 |
| 2024 | $271 | $9,300 | $2,500 | $6,800 |
| 2023 | $271 | $9,300 | $2,500 | $6,800 |
| 2022 | $257 | $9,300 | $2,500 | $6,800 |
| 2021 | $253 | $9,300 | $2,500 | $6,800 |
| 2020 | $251 | $9,300 | $2,500 | $6,800 |
| 2019 | $252 | $9,300 | $2,500 | $6,800 |
| 2018 | $237 | $9,300 | $0 | $0 |
| 2017 | $229 | $9,300 | $0 | $0 |
| 2016 | $222 | $9,300 | $0 | $0 |
| 2015 | $213 | $9,300 | $0 | $0 |
| 2014 | $210 | $9,300 | $0 | $0 |
Seller's Agent in 2025
Jason Ontjes
Century 21 Emerald
(610) 888-7227
54 Total Sales
Seller Co-Listing Agent in 2025
Beau Zebley
Century 21 Emerald
(302) 382-2947
55 Total Sales
Buyer's Agent in 2025
James Andre Jenkins
Jason Mitchell Group
(347) 277-6250
13 Total Sales
Source: Bright MLS
MLS Number: DESU2086626
Disclaimer: Certain information contained herein is derived from information provided by parties other than Homes.com. All information provided is deemed reliable, but is not guaranteed to be accurate and should be independently verified.
The data relating to real estate for sale on this website appears in part through the BRIGHT Internet Data Exchange program, a voluntary cooperative exchange of property listing data between licensed real estate brokerage firms, and is provided by BRIGHT through a licensing agreement.
Listing information is from various brokers who participate in the Bright MLS IDX program and not all listings may be visible on the site.
The property information being provided on or through the website is for the personal, non-commercial use of consumers and such information may not be used for any purpose other than to identify prospective properties consumers may be interested in purchasing.
Some properties which appear for sale on the website may no longer be available because they are for instance, under contract, sold or are no longer being offered for sale.
Property information displayed is deemed reliable but is not guaranteed.
Copyright 2026 Bright MLS, Inc.
Ask me questions while you tour the home.