




28552 Blossom Ln Milton, DE 19968
Milton AreaEstimated payment $4,568/month
Highlights
- Fitness Center
- New Construction
- Rambler Architecture
- Love Creek Elementary School Rated A
- Clubhouse
- Community Pool
About This Home
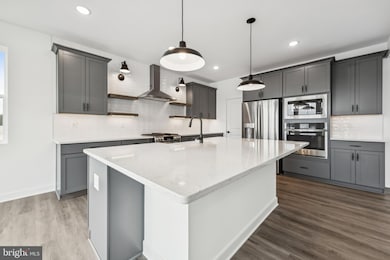
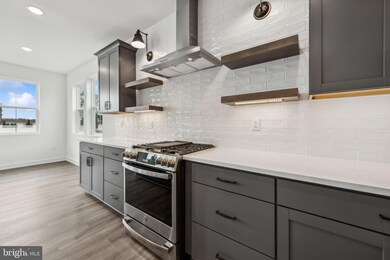
Barcelona | Available October This 4 bed, 2 bath Farmhouse-inspired home pairs charm with function in an open, airy layout. With a 3-car garage, a cozy fireplace, and stunning wood ceiling beams, the great room offers warmth and character. The screened deck with Trex flooring provides a low-maintenance outdoor escape, while the upgraded GE Profile kitchen appliances, white quartz countertops, and enhanced cabinetry create a dream kitchen setup. LVP flooring runs throughout the main living spaces and the primary bedroom, with plush carpet in guest bedrooms and the office. The upgraded shower completes the spa-like primary suite. Photos are for illustrative purposes only. Features and finishes may vary. For a full list of included features, please contact our sales representatives.
Listing Agent
(302) 378-9510 bheilman@yourdehome.com Delaware Homes Inc Brokerage Phone: 3023789510 License #RB-0002882 Listed on: 08/07/2025
Home Details
Home Type
- Single Family
Year Built
- Built in 2025 | New Construction
Lot Details
- Property is in excellent condition
HOA Fees
- $217 Monthly HOA Fees
Parking
- 3 Car Attached Garage
- 2 Driveway Spaces
- Front Facing Garage
Home Design
- Rambler Architecture
- Advanced Framing
- Blown-In Insulation
- Vinyl Siding
- Concrete Perimeter Foundation
Interior Spaces
- 2,366 Sq Ft Home
- Property has 1 Level
- Fireplace
- Crawl Space
Bedrooms and Bathrooms
- 4 Main Level Bedrooms
- 2 Full Bathrooms
Utilities
- 90% Forced Air Heating and Cooling System
- Heating System Uses Natural Gas
- Electric Water Heater
Listing and Financial Details
- Assessor Parcel Number 334-10.00-610.00
Community Details
Overview
- $3,000 Capital Contribution Fee
- Built by K. Hovnanian Homes
- Monarch Glen Subdivision, Barcelona Floorplan
Amenities
- Clubhouse
Recreation
- Tennis Courts
- Fitness Center
- Community Pool
- Bike Trail
Map
Home Values in the Area
Average Home Value in this Area
Tax History
We collect this data history from publicly available records. To have your information removed, we recommend requesting removal directly through your county’s website.
| Year | Tax Paid | Tax Assessment Tax Assessment Total Assessment is a certain percentage of the fair market value that is determined by local assessors to be the total taxable value of land and additions on the property. | Land | Improvement |
|---|---|---|---|---|
| 2025 | $9,396 | $137,078 | $14,531 | $122,547 |
| 2024 | $9,396 | $125,483 | $13,302 | $112,181 |
| 2023 | $8,771 | $112,268 | $11,901 | $100,367 |
| 2022 | $8,771 | $101,020 | $10,804 | $90,216 |
| 2021 | $8,426 | $94,337 | $10,804 | $83,533 |
| 2020 | $8,086 | $89,602 | $10,804 | $78,798 |
| 2019 | $7,426 | $81,666 | $10,389 | $71,277 |
| 2018 | $7,412 | $80,153 | $10,389 | $69,764 |
| 2017 | $7,127 | $72,678 | $10,389 | $62,289 |
| 2016 | $6,994 | $69,990 | $10,389 | $59,601 |
| 2015 | $5,474 | $53,446 | $9,354 | $44,092 |
| 2014 | -- | $51,346 | $9,354 | $41,992 |
| 2013 | -- | $51,346 | $9,354 | $41,992 |
Property History
We collect this data history from publicly available records. To have your information removed, we recommend requesting removal directly through your county’s website.
| Date | Event | Price | List to Sale | Price per Sq Ft | Prior Sale |
|---|---|---|---|---|---|
| 10/15/2025 10/15/25 | Sold | $649,900 | 0.0% | $278 / Sq Ft | View Prior Sale |
| 10/10/2025 10/10/25 | Off Market | $649,900 | -- | -- | |
| 10/01/2025 10/01/25 | Price Changed | $649,900 | -0.8% | $278 / Sq Ft | |
| 08/09/2025 08/09/25 | For Sale | $654,900 | -- | $280 / Sq Ft |
Source: Bright MLS
MLS Number: DESU2092494

Disclaimer: Certain information contained herein is derived from information provided by parties other than Homes.com. All information provided is deemed reliable, but is not guaranteed to be accurate and should be independently verified.
The data relating to real estate for sale on this website appears in part through the BRIGHT Internet Data Exchange program, a voluntary cooperative exchange of property listing data between licensed real estate brokerage firms, and is provided by BRIGHT through a licensing agreement.
Listing information is from various brokers who participate in the Bright MLS IDX program and not all listings may be visible on the site.
The property information being provided on or through the website is for the personal, non-commercial use of consumers and such information may not be used for any purpose other than to identify prospective properties consumers may be interested in purchasing.
Some properties which appear for sale on the website may no longer be available because they are for instance, under contract, sold or are no longer being offered for sale.
Property information displayed is deemed reliable but is not guaranteed.
Copyright 2026 Bright MLS, Inc.
- 28576 Blossom Ln
- 28582 Blossom Ln
- 19179 Silver Beech Dr
- 19181 Silver Beech Dr
- 19178 Silver Beech Dr
- 28543 Martins Farm Rd Lot C (4)
- 19176 Silver Beech Dr
- 28510 Blossom Ln
- 19158 Silver Beech Dr
- 0 W Springside Dr Unit DESU2116572
- 28453 Martins Farm Rd Lot B (3)
- 28453 Martins Farm Rd Lot A (2)
- 28558 W Springside Dr
- 28585 W Meadowview Dr
- 28453 Martins Farm Rd Lot Residual (1)
- 19194 E Meadowview Dr
- 19157 E Meadowview Dr
- 19489 Shady Rest Ln
- 18354 Hudson Rd
- 10 Circle Dr W
Ask me questions while you tour the home.