WS
Seller's Agent in 2024
Wes Smith
Stence Realty
(618) 912-2120
83 Total Sales

Estimated Value: $70,255
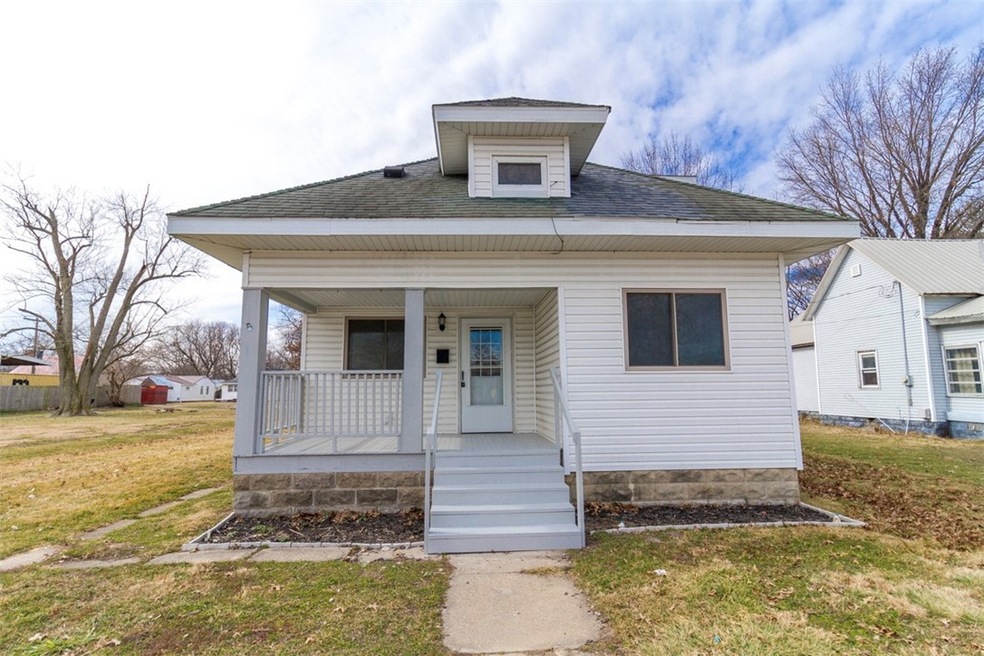
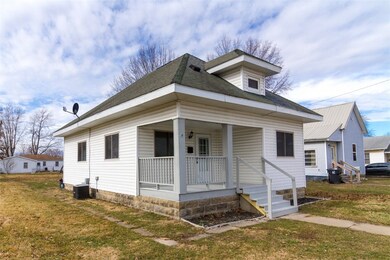
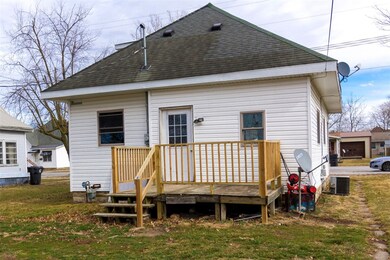
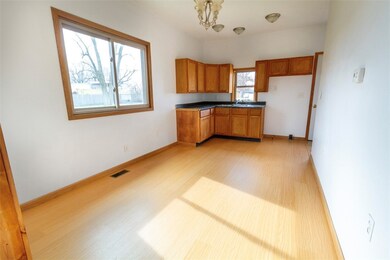
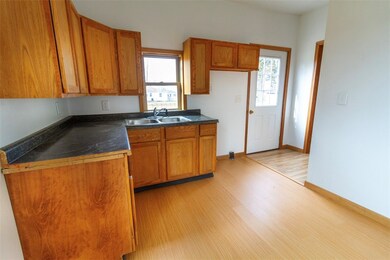
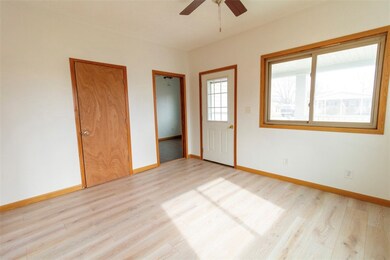
Check out this story and a half updated home close to all the BIG things Casey has to offer! Situated on a quiet street is this nearly 1000sq ft home. The house has fresh paint and flooring throughout. The house also has new steps up to the new, freshly painted front porch. Entering the house, you step into a large flowing living, kitchen, dining area. Two of the bedrooms are on the other side of the living room. The kitchen boasts newer oak cabinets and there is a convenient full bath right inside the back door. Upstairs you will find the 3rd bedroom with master bath and also a walk-in closet. This one won't last long! Call today to schedule your tour!
We collect this data history from publicly available records. To have your information removed, we recommend requesting removal directly through your county’s website.
We collect this data history from publicly available records. To have your information removed, we recommend requesting removal directly through your county’s website.
| Date | Buyer | Sale Price | Title Company |
|---|---|---|---|
| $10,000 | None Listed On Document | ||
| Athey Ricky L | $5,500 | None Available | |
| Beeman Valerie Ann | $5,500 | None Available | |
| Crites Michael K | $3,000 | None Available |
We collect this data history from publicly available records. To have your information removed, we recommend requesting removal directly through your county’s website.
| Date | Status | Borrower | Loan Amount |
|---|---|---|---|
| Previous Owner | $30,000 | ||
| Previous Owner | Davis Donald R | $27,357 |
We collect this data history from publicly available records. To have your information removed, we recommend requesting removal directly through your county’s website.
| Date | Event | Price | List to Sale | Price per Sq Ft |
|---|---|---|---|---|
| 04/26/2024 04/26/24 | Sold | $84,800 | -5.7% | $88 / Sq Ft |
| 03/09/2024 03/09/24 | Pending | -- | -- | -- |
| 02/12/2024 02/12/24 | For Sale | $89,900 | -- | $94 / Sq Ft |
We collect this data history from publicly available records. To have your information removed, we recommend requesting removal directly through your county’s website.
| Year | Tax Paid | Tax Assessment Tax Assessment Total Assessment is a certain percentage of the fair market value that is determined by local assessors to be the total taxable value of land and additions on the property. | Land | Improvement |
|---|---|---|---|---|
| 2025 | $241 | $3,452 | $2,957 | $495 |
| 2024 | $256 | $3,255 | $2,760 | $495 |
| 2023 | $246 | $3,255 | $2,760 | $495 |
| 2022 | $212 | $2,464 | $2,464 | $0 |
| 2021 | $217 | $2,464 | $2,464 | $0 |
| 2019 | $241 | $2,568 | $2,568 | $0 |
| 2018 | $244 | $2,568 | $2,568 | $0 |
| 2017 | $248 | $2,626 | $2,626 | $0 |
| 2016 | $235 | $2,335 | $2,335 | $0 |
| 2015 | $227 | $2,399 | $2,399 | $0 |
| 2014 | $218 | $2,335 | $2,335 | $0 |
| 2013 | $218 | $2,260 | $2,260 | $0 |
WS
Seller's Agent in 2024
Wes Smith
Stence Realty
(618) 912-2120
83 Total Sales

Buyer's Agent in 2024
Dawn Shupe
Coldwell Banker Classic Real Estate
(217) 259-2648
77 Total Sales
Source: Central Illinois Board of REALTORS®
MLS Number: 6240309
APN: 03-11-19-12-202-006
Ask me questions while you tour the home.